Skip main navigation
Closed
  • Price Unknown

    153 Silverwood Dr, Slidell, LA 70461

    4beds
    2,411sqft
    Single Family Residence
    Built in 1994
    8,285 Square Feet Lot
    $336,600 Zestimate®
    $--/sqft
    $2,545 Estimated rent

    Home value

    $336,600

    $310,000 - $367,000

    $2,545/mo

    Zestimate® history
    Loading
    Loading...

    Owner options

    List your home for rent

    $2,545/mo

    Rent Zestimate®

    Find your next renter with Zillow Rental Manager. Plus, with online applications, you can quickly screen prospective tenants – for free.

    Learn more

    $2,545/mo

    Rent Zestimate®

    Refinance and save

    $35/mo

    Est. payment

    Refinancing to a lower rate could help reduce your monthly payments and save thousands over the life of the loan.

    See today's rates

    $35/mo

    Est. payment

    Explore your selling options

    Work with a Zillow partner agent

    Leverage their expertise and Zillow's premium Showcase listings to get your home seen by more buyers.

    Get started

    List with your own agent

    Get your home in front of millions of buyers by listing it on Zillow.

    Learn how to do it

    Sell it yourself

    Take full control of how buyers see your home on Zillow by listing For Sale by Owner (FSBO).

    List your home

    What's special

    Large fenced yardRear covered patioStainless appliancesFresh paintNew roofLarge landing areaWet bar
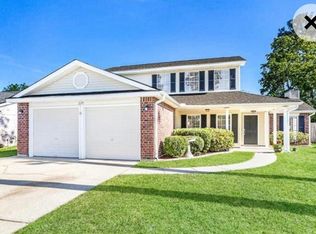
    New Roof, Fresh paint, gas fireplace, large fenced yard, Primary downstairs, beautiful stone counters in a white kitchen with a gorgeous backsplash behind your stainless appliances. Don't miss the wet bar including a wine cooler. Large landing area for an office/playroom/library central to the upper three bedrooms. Enjoy your new roof replaced April 2025. Great rear covered patio and huge shed in the backyard. Two HVAC units keep you cool in the summer and warm in the winter.

    Zillow last checked:

    Listing updated:

    Listed by:

    Kendra St. Pierre 504-615-3943,

    Compass Slidell (LATT14)

    Bought with:

    Angel Shulterbrandt

    Dreux Perry

    Source: GSREIN,MLS#: 2527078MLS Logo

    Facts & features

    Interior

    Bedrooms & bathrooms
    • Bedrooms: 4
    • Bathrooms: 3
    • Full bathrooms: 2
    • 1/2 bathrooms: 1
    Primary bedroom
    • Description: Flooring: Plank,Simulated Wood
    • Level: First
    • Dimensions: 15.8 x 13.7
    Bedroom
    • Description: Flooring: Carpet
    • Level: Second
    • Dimensions: 11.10 x 10.10
    Bedroom
    • Description: Flooring: Carpet
    • Level: Second
    • Dimensions: 11.6x 10.11
    Bedroom
    • Description: Flooring: Carpet
    • Level: Second
    • Dimensions: 11.10 x 10.10
    Primary bathroom
    • Description: Flooring: Tile
    • Level: First
    • Dimensions: 14.4 x 10.5
    Bathroom
    • Description: Flooring: Tile
    • Level: First
    • Dimensions: 5.8 x 5
    Bathroom
    • Description: Flooring: Tile
    • Level: Second
    • Dimensions: 13.9 x 5.10
    Dining room
    • Description: Flooring: Plank,Simulated Wood
    • Level: First
    • Dimensions: 11.11 x 14.5
    Kitchen
    • Description: Flooring: Tile
    • Level: First
    • Dimensions: 17.7 x 10.5
    Laundry
    • Description: Flooring: Plank,Simulated Wood
    • Level: First
    • Dimensions: 9.5x 5.6
    Living room
    • Description: Flooring: Plank,Simulated Wood
    • Level: First
    • Dimensions: 20 x 16.1
    Other
    • Description: Flooring: Carpet
    • Level: Second
    • Dimensions: 11.6 x 9.2
    Patio
    • Description: Flooring: Other
    • Level: First
    • Dimensions: 17.1 x 15.5
    Heating
    • Central, Gas
    Cooling
    • Central Air, 1 Unit
    Appliances
    • Included: Dishwasher, Oven, Range, Refrigerator
    • Laundry: Washer Hookup, Dryer Hookup
    Features
    • Wet Bar, Pantry, Stone Counters, Stainless Steel Appliances, Vaulted Ceiling(s)
    • Has fireplace: Yes
    • Fireplace features: Gas
    Interior area
    • Total structure area: 2,863
    • Total interior livable area: 2,411 sqft

    Property

    Parking
    • Total spaces: 2
    • Parking features: Attached, Two Spaces, Garage Door Opener
    • Has attached garage: Yes
    Features
    • Levels: Two
    • Stories: 2
    • Patio & porch: Concrete, Covered, Porch
    • Exterior features: Fence, Porch
    • Pool features: None
    Lot
    • Size: 8,285 Square Feet
    • Dimensions: 120 x 69.99 x 120 x 67.19
    • Features: City Lot, Rectangular Lot
    Details
    • Additional structures: Shed(s)
    • Parcel number: 115620
    • Special conditions: None

    Construction

    Type & style
    • Home type: SingleFamily
    • Architectural style: Craftsman
    • Property subtype: Single Family Residence
    Materials
    • Wood Siding
    • Foundation: Slab
    • Roof: Shingle
    Condition
    • Excellent
    • Year built: 1994

    Utilities & green energy

    • Sewer: Public Sewer
    • Water: Public

    Community & HOA

    Community
    • Subdivision: Willowwood
    HOA
    • Has HOA: Yes
    • HOA fee: $35 annually
    Location
    • Region: Slidell

    Financial & listing details

    • Tax assessed value: $279,106
    • Annual tax amount: $2,603
    • Date on market: 10/23/2025

    Price history

    DateEventPrice
    12/15/2025Sold--
    Source: GSREIN #2527078 Report a problem
    12/12/2025Pending sale$319,900$133/sqft
    Source: Latter and Blum #2527078 Report a problem
    11/7/2025Contingent$319,900$133/sqft
    Source: GSREIN #2527078 Report a problem
    10/23/2025Listed for sale$319,900+16.3%$133/sqft
    Source: GSREIN #2527078 Report a problem
    3/26/2021Sold--
    Source: GSREIN #2288673 Report a problem
    2/25/2021Listed for sale$275,000$114/sqft
    Source: GSREIN #2288673 Report a problem
    6/30/2010Sold--
    Source: Public Record Report a problem

    Public tax history

    YearProperty taxesTax assessment
    2025$2,603 -3.9%$27,911
    2024$2,709 +59.1%$27,911 +45.2%
    2023$1,702 0%$19,228
    2022$1,702 +18.3%$19,228 +10.6%
    2021$1,439 +0.5%$17,387
    2020$1,432 +1.5%$17,387 +3%
    2019$1,410 -0.4%$16,881
    2018$1,416 -44.1%$16,881
    2017$2,533 +73.7%$16,881
    2016$1,458 $16,881
    2015$1,458 -2.7%$16,881
    2014$1,499 +2%$16,881
    2013$1,470 +10.4%$16,881 +4.7%
    2010$1,332 $16,130
    Find assessor info on the county website

    Neighborhood: 70461

    Nearby schools

    GreatSchools rating