Welcome to this stunning custom-built 5BR/5BA home in desirable New Market community with Flint River access! Formal dining room w/ coffered ceiling & spacious open-concept living area ideal for entertaining. Kitchen features granite countertops, SS appliances, large island & ample cabinetry. Primary suite offers tray ceiling, walk-in closet & glamour bath. 4 bedrooms & 3.5 baths on main level. Ensuite Bedroom downstairs and upstairs. Custom mudroom w/ built-ins. Enjoy covered patio, pergola & fenced backyard perfect for entertaining. Tankless water heater & 3-car side-entry garage.
For sale
$515,000
153 Sougahatchee Dr, New Market, AL 35761
5beds
3,072sqft
Single Family Residence
Built in 2016
0.44 Acres Lot
$505,000 Zestimate®
$168/sqft
$52/mo HOA
What's special
Flint river accessLarge islandWalk-in closetKitchen features granite countertopsSs appliancesAmple cabinetryCovered patio
- 23 days |
- 776 |
- 54 |
Zillow last checked:
Listing updated:
Listed by:
Bev Gallegos 256-520-8010,
Capstone Realty
Source: ValleyMLS,MLS#: 21922225
Facts & features
Interior
Bedrooms & bathrooms
- Bedrooms: 5
- Bathrooms: 5
- Full bathrooms: 4
- 1/2 bathrooms: 1
Rooms
- Room types: Foyer, Master Bedroom, Living Room, Bedroom 2, Dining Room, Bedroom 3, Kitchen, Bedroom 4, Breakfast, Glabath, Laundry
Primary bedroom
- Features: 9’ Ceiling, Ceiling Fan(s), Carpet, Smooth Ceiling, Tray Ceiling(s)
- Level: First
- Area: 294
- Dimensions: 14 x 21
Bedroom 2
- Features: 9’ Ceiling, Carpet, Smooth Ceiling
- Level: First
- Area: 120
- Dimensions: 10 x 12
Bedroom 3
- Features: 9’ Ceiling, Carpet, Smooth Ceiling
- Level: First
- Area: 120
- Dimensions: 10 x 12
Bedroom 4
- Features: 9’ Ceiling, Ceiling Fan(s), Carpet, Smooth Ceiling, Walk-In Closet(s)
- Level: First
- Area: 144
- Dimensions: 12 x 12
Bedroom 5
- Features: Carpet, Smooth Ceiling, Walk-In Closet(s)
- Level: Second
- Area: 315
- Dimensions: 15 x 21
Bathroom 1
- Features: Double Vanity, Tile, Walk-In Closet(s)
- Level: First
Dining room
- Features: 10’ + Ceiling, Crown Molding, Smooth Ceiling, Wood Floor, Coffered Ceiling(s), Wainscoting
- Level: First
- Area: 144
- Dimensions: 12 x 12
Kitchen
- Features: 10’ + Ceiling, Crown Molding, Eat-in Kitchen, Granite Counters, Kitchen Island, Pantry, Recessed Lighting, Smooth Ceiling
- Level: First
- Area: 312
- Dimensions: 12 x 26
Living room
- Features: 10’ + Ceiling, Ceiling Fan(s), Crown Molding, Fireplace, Smooth Ceiling, Wood Floor
- Level: First
- Area: 364
- Dimensions: 14 x 26
Laundry room
- Features: Smooth Ceiling, Tile
- Level: First
- Area: 180
- Dimensions: 18 x 10
Heating
- Central 2, Natural Gas
Cooling
- Central 2, Electric
Appliances
- Included: Dishwasher, Microwave, Tankless Water Heater, Gas Cooktop
Features
- Has basement: No
- Number of fireplaces: 1
- Fireplace features: Gas Log, One
Interior area
- Total interior livable area: 3,072 sqft
Video & virtual tour
Property
Parking
- Parking features: Garage-Three Car, Garage-Attached, Garage Faces Side
Features
- Levels: One and One Half
- Stories: 1
- Patio & porch: Covered Porch, Front Porch, Patio
- Exterior features: Sprinkler Sys
Lot
- Size: 0.44 Acres
- Dimensions: 90 x 212.50
Details
- Additional structures: Gazebo
- Parcel number: 0806240000016.042
Construction
Type & style
- Home type: SingleFamily
- Property subtype: Single Family Residence
Materials
- Foundation: Slab
Condition
- New construction: No
- Year built: 2016
Details
- Builder name: MUNGO HOMES OF ALABAMA INC
Utilities & green energy
- Sewer: Septic Tank
- Water: Public
Community & HOA
Community
- Subdivision: The Preserve On The Flint
HOA
- Has HOA: Yes
- Amenities included: Clubhouse, Pool, Common Grounds
- Services included: Club House, Community Pool (OA), Common Grounds
- HOA fee: $625 annually
- HOA name: The Preserve On The Flint
Location
- Region: New Market
Financial & listing details
- Price per square foot: $168/sqft
- Tax assessed value: $425,300
- Annual tax amount: $1,488
- Date on market: 6/29/2026
Estimated market value
$505,000
$480,000 - $530,000
$2,657/mo
Price history
| Date | Event | Price |
|---|---|---|
| 6/29/2026 | Listed for sale | $515,000+45.1%$168/sqft |
Source:  ValleyMLS #21922225 Report a problem ValleyMLS #21922225 Report a problem | ||
| 7/3/2020 | Sold | $355,000+1.4%$116/sqft |
Source: ValleyMLS #1144964 Report a problem | ||
| 6/9/2020 | Pending sale | $350,000$114/sqft |
Source: RE/MAX Unlimited #1144964 Report a problem | ||
| 6/6/2020 | Listed for sale | $350,000+16.9%$114/sqft |
Source: RE/MAX Unlimited #1144964 Report a problem | ||
| 10/13/2017 | Sold | $299,500$97/sqft |
Source: ValleyMLS #1047644 Report a problem | ||
Public tax history
| Year | Property taxes | Tax assessment |
|---|---|---|
| 2025 | $1,488 +2.5% | $42,540 +2.4% |
| 2024 | $1,452 +4.4% | $41,540 +4.2% |
| 2023 | $1,391 +9.5% | $39,880 +9.1% |
| 2022 | $1,270 +7.6% | $36,560 +7.2% |
| 2021 | $1,180 +27.6% | $34,100 +6.2% |
| 2020 | $925 +3.3% | $32,120 +3.1% |
| 2019 | $896 | $31,140 -46.8% |
| 2018 | $896 -56.1% | $58,540 +10.8% |
| 2017 | $2,041 | $52,840 |
| 2016 | $2,041 | -- |
Find assessor info on the county website
Monthly payment
Est. payment
Payment breakdown
Explore the cost of this home by adjusting the details. Changes won't be saved.Climate risks
Neighborhood: 35761
Nearby schools
GreatSchools rating
- 9/10Riverton Elementary SchoolGrades: PK-3Distance: 1.8 mi
- 7/10Buckhorn Middle SchoolGrades: 7-8Distance: 1.6 mi
- 8/10Buckhorn High SchoolGrades: 9-12Distance: 1.5 mi
Schools provided by the listing agent
- Elementary: Riverton Elementary
- Middle: Buckhorn
- High: Buckhorn
Source: ValleyMLS. This data may not be complete. We recommend contacting the local school district to confirm school assignments for this home.
- $588,300-- bd2 ba4k sqft151 Sougahatchee Dr, New Market, AL 35761Off Market
- $3,6405 bd4 ba4k sqft155 Sougahatchee Dr, New Market, AL 35761For Rent

- $513,5005 bd5 ba3.1k sqft149 Sougahatchee Dr, New Market, AL 35761Off Market
- $513,1004 bd4 ba3.4k sqft179 Sougahatchee, New Market, AL 35761Off Market
- $505,2004 bd4 ba3.3k sqft187 Sougahatchee Dr., New Market, AL 35761Off Market
- $545,0004 bd4 ba3.9k sqft150 Sougahatchee Dr, New Market, AL 35761Sold
- $451,900-- bd1 ba2.3k sqft152 Sougahatchee Dr, New Market, AL 35761Off Market
- $214,600-- bd0 ba1.3k sqft140 Buckhead Run, New Market, AL 35761Off Market
A local agent can set up tours, give advice and negotiate with sellers.
Similar homes
- $539,0004 bd4 ba3k sqft136 Stonycrossing Rd, Meridianville, AL 35759For Sale
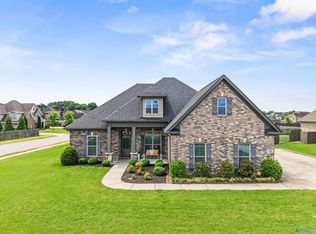 MLS ID #21918073, Wade Boggs. ValleyMLS
 - $348,0003 bd2 ba1.9k sqft309 Creek Grove Ave, New Market, AL 35761For Sale
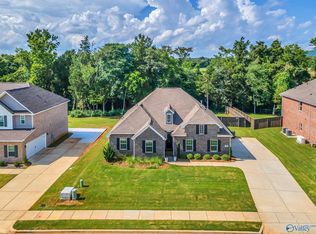 MLS ID #21923795, Benjamin Waye. ValleyMLS
 - $367,0004 bd3 ba2.9k sqft165 Saddle St, New Market, AL 35761For Sale
 MLS ID #21911633, Beth Medley. ValleyMLS
 - $489,9005 bd4 ba2.8k sqft7553 Crestridge Dr, Owens Cross Roads, AL 35763For Sale
 MLS ID #21922601, Kayla Baugh. ValleyMLS
 - $334,5004 bd3 ba2.1k sqft129 Branton Ct, New Market, AL 35761For SaleMLS ID #21921198, Allison Briles. ValleyMLS
- $499,0005 bd4 ba3.4k sqft116 Santa Maria Dr NE, Huntsville, AL 35811For SaleMLS ID #21887235, Caleb Michaelson. ValleyMLS
- $480,0004 bd4 ba3.1k sqft138 Old Camp Rd, Meridianville, AL 35759For SaleMLS ID #21916258, Alyssa Roland. ValleyMLS
- $547,5005 bd3 ba2.9k sqft4403 Duskin Ct SE, Owens X Rds, AL 35763For SaleMLS ID #21922789, Rusty Miller. ValleyMLS
- $347,5004 bd2 ba2.2k sqft227 Paladin St, New Market, AL 35761For SaleMLS ID #21920079, Leah Miller. ValleyMLS
- $424,9005 bd4 ba2.8k sqft159 Lexi Ln, Meridianville, AL 35759For SaleMLS ID #21916966, Shantel Perez. ValleyMLS
- $449,0005 bd3 ba2.5k sqft159 Inspirational Dr, Meridianville, AL 35759For SaleMLS ID #21916094, Crystal Hernandez. ValleyMLS
- $479,9004 bd4 ba3.2k sqft138 Brier View Dr, Meridianville, AL 35759New ConstructionValleyMLS
- $420,0005 bd4 ba3.2k sqft112 Colony Cove Dr, Meridianville, AL 35759For SaleMLS ID #21916829, Luke Hayden. ValleyMLS
- $589,9005 bd4 ba4k sqft246 Brevard Blvd, Huntsville, AL 35811For SaleMLS ID #21912135, Benjamin Waye. ValleyMLS
- $550,0004 bd4 ba3.1k sqft3212 Sandstone St SE, Owens Cross Roads, AL 35763For SaleMLS ID #21920153, Carolyn Carpino. ValleyMLS
- $514,8005 bd4 ba3.1k sqft16382 Evarard Cir NW, Harvest, AL 35749For SaleMLS ID #21922672, Samantha Walker. ValleyMLS
- $599,9005 bd4 ba3.3k sqft6453 Lincoln Park Pl, Huntsville, AL 35806For SaleMLS ID #21924440, Deanne Gilreath. ValleyMLS
- $562,0004 bd4 ba3.3k sqft212 Somerdale Ln, Huntsville, AL 35811For SaleMLS ID #21908903, Megan Salem. ValleyMLS
- $529,0004 bd4 ba2.9k sqft1502 Trek St, Huntsville, AL 35811For SaleMLS ID #21920560, Kelsey Zwack Pizzato. ValleyMLS
- $359,0004 bd2 ba2.6k sqft103 Tanner Drake Ct, New Market, AL 35761For SaleMLS ID #21910274, Kerri Denney. ValleyMLS
