Skip main navigation
Off market
  • $376,300

    153 South St, Granby, MA 01033

    3beds
    1,176sqft
    SingleFamily
    Built in 1952
    0.56 Acres Lot
    $376,300 Zestimate®
    $320/sqft
    $2,660 Estimated rent

    Home value

    $376,300

    $357,000 - $395,000

    $2,660/mo

    Zestimate® history
    Loading
    Loading...

    Owner options

    List your home for rent

    $2,660/mo

    Rent Zestimate®

    Find your next renter with Zillow Rental Manager. Plus, with online applications, you can quickly screen prospective tenants – for free.

    Learn more

    $2,660/mo

    Rent Zestimate®

    Refinance and save

    $2,017/mo

    Est. payment

    Refinancing to a lower rate could help reduce your monthly payments and save thousands over the life of the loan.

    See today's rates

    $2,017/mo

    Est. payment

    Explore your selling options

    Work with a Zillow partner agent

    Leverage their expertise and Zillow's premium Showcase listings to get your home seen by more buyers.

    Get started

    List with your own agent

    Get your home in front of millions of buyers by listing it on Zillow.

    Learn how to do it

    Sell it yourself

    Take full control of how buyers see your home on Zillow by listing For Sale by Owner (FSBO).

    List your home

    What's special

    Multi-generational livingVinyl privacy fencingBrand new kitchenSeparate parkingOriginal hardwoodsScenic mountain viewsUtility closet

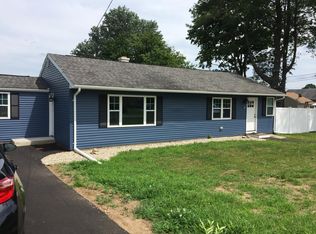
    Please present all offers by noon on 3/15. Pristine, move in quality ranch style home consists of 2, legal, side by side units, perfect for multi-generational living or mortgage helper. Could easily be combined into one unit. Extensive renovations have been done! Exterior improvements include new roof ('19), windows, siding, gutters, storm & garage doors and driveways('18)! Unit 1 offers two bedrooms, living room, kitchen and utility closet with laundry hookups, one car garage and plenty of parking. Unit 2 offers 1 bedroom, living room and brand new kitchen & bath ('22), plus separate parking. Both units have been freshly painted. More upgrades include lighting, some flooring & original hardwoods that have been redone. Brand new h20 heater, electric panel & w /d hookups in U2. Newer heating and AC ('18) in each unit too! Brand new drainage system & sump pump ('22). Beautiful back yard with vinyl privacy fencing. Scenic mountain views.

    This property is off market, which means it's not currently listed for sale or rent on Zillow. This may be different from what's available on other websites or public sources.

    Facts & features

    Interior

    Bedrooms & bathrooms
    • Bedrooms: 3
    • Bathrooms: 2
    • Full bathrooms: 2
    Heating
    • Forced air, Oil
    Interior area
    • Total interior livable area: 1,176 sqft

    Property

    Features
    • Exterior features: Other
    Lot
    • Size: 0.56 Acres
    Details
    • Parcel number: GRANM5BB0BL9

    Construction

    Type & style
    • Home type: SingleFamily
    Materials
    • Roof: Asphalt
    Condition
    • Year built: 1952

    Community & neighborhood

    Location
    • Region: Granby

    Other

    Other facts
    • App Dscrp 1: Range, Microwave, Refrigerator
    • App Dscrp 2: Range, Refrigerator
    • Construction: Frame
    • Electric Feature: Circuit Breakers
    • Exterior: Vinyl
    • Flooring: Wood, Wall To Wall Carpet, Laminate
    • Hea Dscrp 1: Forced Air, Gas, Individual
    • Hea Dscrp 2: Gas, Forced Air
    • Hot Water: Electric, Tank
    • Lot Description: Paved Drive, Scenic View(s), Level, Gentle Slope
    • Rms Dscrp 1: Living Room, Kitchen, Laundry
    • Rms Dscrp 2: Living Room, Kitchen
    • Roof Material: Asphalt/Fiberglass Shingles
    • Amenities: Park, Stables, Golf Course, Private School, Public School, University
    • Energy Features: Insulated Windows, Insulated Doors
    • Ife Dscrp 1: Remodeled, Wall To Wall Carpet, Hardwood Floors, Bathroom With Tub & Shower, Open Floor Plan, Upgraded Cabinets, Walk-Up Attic
    • Rnt Dscrp 1: Water, Hot Water
    • Rnt Dscrp 2: Water, Hot Water
    • Basement Feature: Partial, Sump Pump
    • Foundation: Concrete Block
    • Utility Connections: For Electric Range, For Electric Oven
    • Year Round: Yes
    • Col Dscrp 2: Central Air
    • Exterior Features: Gutters
    • Road Type: Paved, Publicly Maint.
    • Ife Dscrp 2: Bathroom With Shower Stall
    • Col Dscrp 1: Central Air
    • Mf Type: 2 Family - 2 Units Side By Side

    Price history

    DateEventPrice
    4/29/2022Sold$300,000+0%$255/sqft
    Source: MLS PIN #72950515 Report a problem
    3/21/2022Pending sale$299,900$255/sqft
    Source: RE/MAX International #72950515 Report a problem
    3/21/2022Contingent$299,900$255/sqft
    Source: MLS PIN #72950515 Report a problem
    3/9/2022Listed for sale$299,900+22.9%$255/sqft
    Source: MLS PIN #72950515 Report a problem
    5/15/2018Sold$244,000-1.4%$207/sqft
    Source: Agent Provided Report a problem
    5/6/2018Pending sale$247,500$210/sqft
    Source: ERA M. Connie Laplante Real Estate #72306504 Report a problem
    4/20/2018Listed for sale$247,500$210/sqft
    Source: ERA M. Connie Laplante Real Estate #72306504 Report a problem
    4/19/2018Pending sale$247,500$210/sqft
    Source: ERA M. Connie Laplante Real Estate #72306504 Report a problem
    4/10/2018Listed for sale$247,500+111.5%$210/sqft
    Source: ERA M. Connie Laplante Real Estate #72306504 Report a problem
    7/31/2017Sold$117,000-16.1%$99/sqft
    Source: Public Record Report a problem
    6/13/2017Listed for sale$139,500$119/sqft
    Source: Jones Group REALTORS� #72170161 Report a problem
    6/4/2017Pending sale$139,500$119/sqft
    Source: Jones Group REALTORS� #72170161 Report a problem
    5/24/2017Listed for sale$139,500$119/sqft
    Source: Jones Group REALTORS� #72170161 Report a problem

    Public tax history

    YearProperty taxesTax assessment
    2025$4,505 -14.5%$293,100 -14.7%
    2024$5,270 +4.1%$343,800 +16.2%
    2023$5,061 +5.2%$295,800 +17.2%
    2022$4,811 +3%$252,400 +7.3%
    2021$4,671 +3.4%$235,300 +2.9%
    2020$4,519 +28.5%$228,600 +25.9%
    2019$3,516 +2.5%$181,600 +5.5%
    2018$3,430 +10.1%$172,100
    2017$3,115 +3.7%$172,100 +8.1%
    2016$3,004 +3.1%$159,200
    2015$2,915 +6.5%$159,200 -2.4%
    2014$2,737 +2.7%$163,100
    2013$2,665 +3%$163,100
    2012$2,588 +13.5%$163,100 +7.1%
    2011$2,281 +3.2%$152,300
    2010$2,210 +2.3%$152,300 -5.2%
    2009$2,160 +2.7%$160,600 -4%
    2008$2,103 +3.3%$167,300 +0.3%
    2007$2,035 +7.7%$166,800 +10%
    2006$1,890 +21.5%$151,600 +44%
    2003$1,555 +9.9%$105,300 +18%
    2001$1,415 $89,200

    Find assessor info on the county website

    Neighborhood: 01033

    Nearby schools

    GreatSchools rating
    Schools provided by the listing agent
    • Elementary: West St
    • Middle: East Meadow
    • High: Granby JR/SR

    Source: The MLS. This data may not be complete. We recommend contacting the local school district to confirm school assignments for this home.

    Get pre-qualified for a loan
    At Zillow Home Loans, we can pre-qualify you in as little as 5 minutes with no impact to your credit score.

    An equal housing lender. NMLS #10287.

    Sell for more on Zillow
    Get a Zillow Showcase℠ listing at no additional cost and you could sell for .
    $376,300
    2% more
    +$7,526
    With Zillow Showcase(estimated)
    $383,826