Beautifully remodeled and move-in ready, this spacious 4-bedroom, 3-bath home offers 2,818 square feet of comfortable, well-designed living space. The exceptional floor plan provides privacy and flexibility, featuring a bedroom and full bath on its own side of the home, making it ideal for guests. A versatile breakfast nook easily functions as a home office or study.
Inside, you’ll find updated finishes throughout, including wood-plank ceramic tile flooring and fresh interior paint on walls, ceilings, trim, doors, cabinets, and fireplace. The living room and den are anchored by a striking double-sided fireplace, while floor-to-ceiling windows fill the space with natural light and showcase beautiful backyard views. The den features custom built-ins, adding both character and functional storage. Select plantation shutters in the home add additional charm.
The kitchen offers both style and functionality, seamlessly connecting to the home’s living and dining areas. A separate dining room provides the perfect setting for gatherings and entertaining. The beautifully renovated primary bathroom showcases a completely rebuilt shower with porcelain tile, sleek glass enclosure, updated fixtures, elegant porcelain flooring, two separate vanities and dual custom closets . Quartz countertops enhance all bathrooms, and tubs and shower surrounds have been professionally refinished. Additional upgrades include updated plumbing fixtures, refreshed cabinetry, new hardware, lighting, ceiling fans, and detailed trim work. A spacious laundry room provides added convenience and storage.
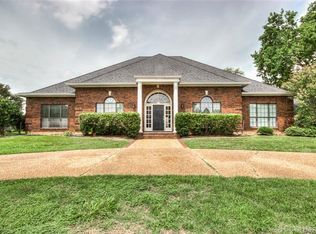
Situated on a corner lot with a circle drive and double car garage, the property offers a massive backyard with no rear neighbors. The covered patio provides the perfect space for relaxing or entertaining.
With extensive renovations, updated systems, and thoughtful details throughout, this home offers space, comfort, and lasting value.
Sold
Price Unknown
153 Southwood Dr, Bossier City, LA 71111
4beds
2,818sqft
Single Family Residence
Built in 1991
0.44 Acres Lot
$487,100 Zestimate®
$--/sqft
$2,289 Estimated rent
Home value
$487,100
$424,000 - $560,000
$2,289/mo
Zestimate® history
Owner options
List your home for rent
$2,289/mo
Rent Zestimate®
Find your next renter with Zillow Rental Manager. Plus, with online applications, you can quickly screen prospective tenants – for free.
$2,289/mo
Rent Zestimate®
Refinance and save
$150/mo
Est. payment
Refinancing to a lower rate could help reduce your monthly payments and save thousands over the life of the loan.
$150/mo
Est. payment
Explore your selling options
Work with a Zillow partner agent
Leverage their expertise and Zillow's premium Showcase listings to get your home seen by more buyers.
Get startedList with your own agent
Get your home in front of millions of buyers by listing it on Zillow.
Learn how to do itSell it yourself
Take full control of how buyers see your home on Zillow by listing For Sale by Owner (FSBO).
List your homeWhat's special
Double car garageDetailed trim workSelect plantation shuttersWood-plank ceramic tile flooringUpdated fixturesUpdated plumbing fixturesUpdated finishes throughout
Zillow last checked:
Listing updated:
Listed by:
Tammie Harris 0995696020 318-626-5899,
Rachel & Co. Realty 318-626-5899
Bought with:
Tammi Montgomery
RE/MAX Real Estate Services
Source: NTREIS,MLS#: 21180415
Facts & features
Interior
Bedrooms & bathrooms
- Bedrooms: 4
- Bathrooms: 3
- Full bathrooms: 3
Primary bedroom
- Features: Built-in Features, Dual Sinks, En Suite Bathroom, Jetted Tub, Separate Shower, Walk-In Closet(s)
- Level: First
- Dimensions: 0 x 0
Bedroom
- Level: First
- Dimensions: 0 x 0
Bedroom
- Level: First
- Dimensions: 0 x 0
Bedroom
- Level: First
- Dimensions: 0 x 0
Family room
- Features: Breakfast Bar, Fireplace
- Level: First
- Dimensions: 0 x 0
Kitchen
- Features: Breakfast Bar, Solid Surface Counters
- Level: First
- Dimensions: 0 x 0
Living room
- Features: Built-in Features, Fireplace
- Level: First
- Dimensions: 0 x 0
Heating
- Central, Electric
Cooling
- Central Air, Electric
Appliances
- Included: Dishwasher, Gas Cooktop, Gas Range, Microwave
- Laundry: Washer Hookup, Dryer Hookup, Laundry in Utility Room
Features
- Decorative/Designer Lighting Fixtures, Double Vanity, High Speed Internet, In-Law Floorplan, Open Floorplan, Cable TV
- Flooring: Ceramic Tile, Tile
- Windows: Shutters, Window Coverings
- Has basement: No
- Number of fireplaces: 2
- Fireplace features: Gas Log
Interior area
- Total interior livable area: 2,818 sqft
Property
Parking
- Total spaces: 2
- Parking features: Additional Parking, Circular Driveway, Inside Entrance
- Attached garage spaces: 2
- Has uncovered spaces: Yes
Features
- Levels: One
- Stories: 1
- Patio & porch: Covered
- Pool features: None
- Fencing: Wood
- On waterfront: Yes
- Waterfront features: Canal Access
Lot
- Size: 0.44 Acres
- Features: Back Yard, Corner Lot, Lawn, Landscaped, Sprinkler System
Details
- Additional structures: Shed(s)
- Parcel number: 126697
Construction
Type & style
- Home type: SingleFamily
- Architectural style: Detached
- Property subtype: Single Family Residence
Materials
- Brick
- Foundation: Slab
- Roof: Shingle
Condition
- Year built: 1991
Utilities & green energy
- Sewer: Public Sewer
- Water: Public
- Utilities for property: Electricity Connected, Natural Gas Available, Sewer Available, Separate Meters, Water Available, Cable Available
Community & HOA
Community
- Features: Sidewalks
- Security: Smoke Detector(s)
- Subdivision: Greenacres Place 07
HOA
- Has HOA: Yes
- HOA fee: $150 annually
- HOA name: Green Acres Place Homeowners Association
- HOA phone: 000-000-0000
Location
- Region: Bossier City
Financial & listing details
- Tax assessed value: $304,150
- Annual tax amount: $2,260
- Date on market: 2/15/2026
- Cumulative days on market: 68 days
- Listing terms: Cash,Conventional,FHA,VA Loan
- Electric utility on property: Yes
Price history
| Date | Event | Price |
|---|---|---|
| 4/24/2026 | Sold | -- |
Source: NTREIS #21180415 Report a problem | ||
| 3/26/2026 | Contingent | $485,000$172/sqft |
Source: NTREIS #21180415 Report a problem | ||
| 2/15/2026 | Listed for sale | $485,000$172/sqft |
Source: NTREIS #21180415 Report a problem | ||
Public tax history
| Year | Property taxes | Tax assessment |
|---|---|---|
| 2025 | $2,914 -1% | $30,415 |
| 2024 | $2,943 +15.5% | $30,415 +18.1% |
| 2023 | $2,549 +0.5% | $25,755 |
| 2022 | $2,536 | $25,755 |
| 2021 | $2,536 | $25,755 |
| 2020 | $2,536 -3.8% | $25,755 -1.4% |
| 2019 | $2,636 -23.7% | $26,130 |
| 2018 | $3,454 +465.9% | $26,130 |
| 2017 | $610 +1.9% | $26,130 |
| 2016 | $599 | $26,130 -0.3% |
| 2015 | $599 +0.4% | $26,220 |
| 2014 | $597 -74.9% | $26,220 |
| 2013 | $2,372 | $26,220 |
| 2012 | $2,372 +2.7% | $26,220 +1.2% |
| 2011 | $2,310 +1.3% | $25,910 |
| 2010 | $2,281 | $25,910 |
Find assessor info on the county website
Neighborhood: 71111
Nearby homes
- $337,1003 bd2 ba2.3k sqft155 Southwood Dr, Bossier City, LA 71111Off Market
- $388,7004 bd3 ba2.6k sqft151 Southwood Dr, Bossier City, LA 71111Off Market
- $510,0005 bd3 ba3.4k sqft157 Southwood Dr, Bossier City, LA 71111Off Market

- $495,8004 bd4 ba3.8k sqft107 Parklane Dr, Bossier City, LA 71111Off Market
- $383,3004 bd3 ba2.4k sqft142 Southwood Dr, Bossier City, LA 71111Off Market
- $367,9003 bd2 ba2.4k sqft159 Southwood Dr, Bossier City, LA 71111Off Market
- $363,2003 bd3 ba2.4k sqft102 Parklane Dr, Bossier City, LA 71111Off Market
- $462,4004 bd3 ba3.5k sqft149 Southwood Dr, Bossier City, LA 71111Off Market
Nearby schools
GreatSchools rating
- 7/10Apollo Elementary SchoolGrades: PK-5Distance: 0.8 mi
- 8/10Airline High SchoolGrades: 8-12Distance: 1 mi
- 6/10Greenacres Middle SchoolGrades: 6-8Distance: 1.8 mi
Schools provided by the listing agent
- Elementary: Bossier ISD schools
- Middle: Bossier ISD schools
- High: Bossier ISD schools
- District: Bossier PSB
Source: NTREIS. This data may not be complete. We recommend contacting the local school district to confirm school assignments for this home.
Sell for more on Zillow
Get a Zillow Showcase℠ listing at no additional cost and you could sell for .
$487,100
2% more
+$9,742
With Zillow Showcase(estimated)
$496,842
Sell for more on Zillow
Get a Zillow Showcase℠ listing at no additional cost and you could sell for .
$487,100
2% more
+$9,742
With Zillow Showcase(estimated)
$496,842
- Louisiana
- Bossier Parish
- Bossier City
- 71111
- 153 Southwood Dr
