Skip main navigation
In contract
  • $5,495,000

    153 State St #1, Brooklyn, NY 11201

    3beds
    2,817sqft
    Loading
    Condominium
    Built in 1901
    -- sqft lot
    $-- Zestimate®
    $1,951/sqft
    $1,056/mo HOA

    What's special

    Custom fluted walnut cabinetryWhite oak chevron floorsCustom-built walk-in closetIntegrated pantriesCentral climate controlRadiant heated flooringGraff unlacquered brass fixtures
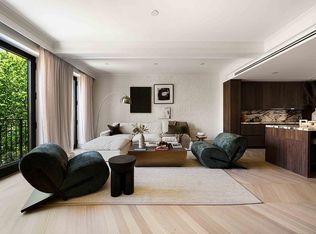
    On a storybook, tree-lined stretch of State Street - where the quiet rhythm of Brooklyn Heights unfolds through historic facades and dappled afternoon light - a classic townhouse has been meticulously transformed into an intimate two-residence condominium. Set on an extra-deep 21' x 108' lot, this garden triplex delivers the proportions and privacy of true townhouse living, seamlessly paired with contemporary systems and craftsmanship - including central climate control and a fully integrated suite of Miele appliances throughout. The parlor level establishes the experience immediately. Light drifts across white oak chevron floors, tracing its way through a living space that feels both expansive and inviting. Dual exposures and soaring ceilings draw in natural light from both directions, shifting gently from bright mornings to warm evening tones. A striking 16-foot Calacatta Viola marble island anchors the kitchen - equal parts architectural statement and natural gathering place. Custom fluted walnut cabinetry and integrated pantries introduce depth and warmth to the clean architectural lines. Thoughtfully integrated into the millwork, the appliance package is entirely Miele: induction range, exterior-vented hood, walnut paneled refrigerator and dishwasher, and a discreet microwave drawer. On one side of the kitchen, a gracious living area opens through a full wall of glass to a 170-square-foot deck - an elevated extension of the home that immediately expands the living footprint outdoors. Opposite the kitchen, a defined dining area provides proportion and balance, allowing the entire level to function as one expansive open living environment suited to both entertaining and everyday life. A concealed powder room on the parlor level, underscores the thoughtful planning. From the deck, stairs descend to what is truly a rarity in this area: an oversized 55' x 21' private yard. Set on this extra-deep lot, the scale is remarkable - large enough to accommodate multiple seating areas, outdoor dining, and meaningful landscaping. Tucked into a peaceful pocket of mature trees, the garden feels removed and quiet- your dream outdoor refuge. An additional paved patio sits directly off the primary suite, creating yet another distinct outdoor area. With deck, patio, and expansive lawn combined, this is outdoor space measured not in square feet alone, but in possibility. Downstairs, the garden level becomes a private retreat. Three bedrooms offer separation and calm. The primary suite is both generous and refined, featuring custom-built walk-in closet and direct access to its private patio and garden beyond. The primary bath features Calacatta Viola marble sinks and counters, honed limestone walls and floors, radiant heated flooring, and Graff unlacquered brass fixtures - materials chosen for both durability and patina over time. Below, a fully finished windowed rec room expands the home's versatility with its a built-in wet bar. In the rear sits a second spacious room equally suited for, office, fitness, or guest use, and enhanced by the same dual-mode recessed lighting found throughout the home. A full bath, custom-built laundry room with counters and cabinetry, with Miele washer and heat pump dryer add meaningful practicality. Exterior access to the garden and large windows introducing natural light elevate the level beyond conventional expectations. The location completes the offering. Step around the corner for immediate access to neighborhood institutions and everyday conveniences, including Daily Provisions, Sahadi's, and Trader Joe's. Multiple subway lines are moments away, as are nearby green spaces - including Brooklyn Bridge Park and the Promenade - with waterfront paths and iconic skyline views. Complete offering terms are in an Offering Plan available from Sponsor. File No. CD25-0088 . Equal Housing Opportunity. Some images are renderings and are solely for marketing purposes only and may not reflect the final product.
    127 days
    |
    72
    |
    1
    |

    Zillow last checked:

    Listing updated:

    Listed by:

    Corcoran 718-810-4012,

    Behzad Amiri,

    Dayin Chen

    Source: StreetEasy,MLS#: S1811268

      Facts & features

      Interior

      Bedrooms & bathrooms
      • Bedrooms: 3
      • Bathrooms: 4
      • Full bathrooms: 3
      • 1/2 bathrooms: 1
      Cooling
      • Central Air
      Appliances
      • Included: Dishwasher, Washer/Dryer
      Features
      • Flooring: Hardwood
      Interior area
      • Total structure area: 2,817
      • Total interior livable area: 2,817 sqft

      Property

      Features
      • Patio & porch: Other, Terrace
      • Exterior features: Garden, Terrace
      • Has view: Yes
      • View description: Garden
      Details
      • Special conditions: Sponsor Unit

      Construction

      Type & style
      • Home type: Condo
      • Property subtype: Condominium
      Condition
      • Year built: 1901

      Community & HOA

      Community
      • Subdivision: Brooklyn Heights
      HOA
      • Services included: Maintenance
      • HOA fee: $1,056 monthly
      Location
      • Region: Brooklyn

      Financial & listing details

      • Price per square foot: $1,951/sqft
      • Annual tax amount: $11,340
      • Date on market: 3/2/2026

        Estimated market value

        Not available

        Estimated sales range

        Not available

        Not available

        Price history

        DateEventPrice
        4/17/2026Contingent$5,495,000$1,951/sqft
        Source: StreetEasy #S1811268 Report a problem
        3/2/2026Listed for sale$5,495,000$1,951/sqft
        Source: StreetEasy #S1811268 Report a problem

        Public tax history

        Tax history is unavailable.

        Monthly payment

        Estimated monthly payment$1,822
        All calculations are estimates and provided by Zillow, Inc. for informational purposes only. Actual amounts may vary.
        HOA fees may include property taxes on listings classified as Co-Ops. Contact the listing agent and/or owner for fee details.
        Mortgage interest rates are dependent on a number of factors, including credit score, down payment, and repayment length. Interest rate data provided by Zillow Group Marketplace, Inc. as of 1/1/1970 from various mortgage lenders with which we have lead or other similar arrangements; the Estimated Payment is an average of those rates.
        See how much you could borrow to make a competitive offer.

        Climate risks

        Neighborhood: Brooklyn Heights

        Getting around

        99 / 100
        Walker's Paradise
        93 / 100
        Biker's Paradise

        Nearby schools

        GreatSchools rating

        A local agent can set up tours, give advice and negotiate with sellers.

        Browse local experts

        Similar homes

        Skip to the end of the carouselSkip to the beginning of the carousel