Located in the Steeplechase community in West Deer Township, 153 Steeplechase Circle offers the ideal blend of right-sized living, thoughtful updates, and low-maintenance convenience. With approximately 1,792 square feet, 3 bedrooms, and 2.5 baths, this carriage-style residence is designed for buyers seeking comfort, efficiency, and lifestyle without sacrificing space. The main-level primary suite allows for true first-floor living, featuring fresh paint, new carpeting, room-darkening blinds, and a custom Elfa walk-in closet system. The en-suite bath includes a step-in shower, generous vanity, and linen storage. A secondary bedroom on the main level offers flexibility for guests, a home office, or hobby space. The open-concept living and dining areas feature soaring ceilings, hardwood flooring, decorative columns, and a fireplace—creating a warm yet refined setting for everyday living or hosting family and friends. The updated kitchen includes quartz countertops, glass subway tile backsplash, stainless steel appliances, a five-burner gas range with convection oven, under-cabinet lighting, pull-out drawers, Lazy Susan shelving, and Rev-A-Shelf pull-down storage for easy access to upper cabinetry. A spacious laundry room sits between the kitchen and attached two-car garage, complete with utility sink, built-in cabinetry, folding counter, hanging rod, and single low-step garage access—ideal for convenience and accessibility. Upstairs, a vaulted loft/third bedroom with skylight and nearby full bath provides comfortable space for overnight guests or extended stays. Exceptional storage includes a walk-in attic with standing room and shelving, plus alternate pull-down access in the garage. Improvements include HVAC (2022), new carpeting, fresh paint, hardwood flooring, quartz counters, stainless appliances, covered patio with an extension, and gutter warmer system. Steeplechase residents enjoy sidewalks, mature landscaping, clubhouse, pool, bocce court, and community events—all just minutes from Route 8, the PA Turnpike, shopping, dining, and convenient access to downtown Pittsburgh. This home will captivate buyers seeking low-maintenance living, right-sizing without compromise, and a community-centered lifestyle.
Sold for $365,000
$365,000
153 Steeplechase Cir, Gibsonia, PA 15044
3beds
--sqft
Condominium
Built in 2000
-- sqft lot
$371,800 Zestimate®
$--/sqft
$2,489 Estimated rent
Home value
$371,800
$353,000 - $390,000
$2,489/mo
Zestimate® history
Owner options
List your home for rent
$2,489/mo
Rent Zestimate®
Find your next renter with Zillow Rental Manager. Plus, with online applications, you can quickly screen prospective tenants – for free.
$2,489/mo
Rent Zestimate®
Refinance and save
$2,787/mo
Est. payment
Refinancing to a lower rate could help reduce your monthly payments and save thousands over the life of the loan.
$2,787/mo
Est. payment
Explore your selling options
Work with a Zillow partner agent
Leverage their expertise and Zillow's premium Showcase listings to get your home seen by more buyers.
Get startedList with your own agent
Get your home in front of millions of buyers by listing it on Zillow.
Learn how to do itSell it yourself
Take full control of how buyers see your home on Zillow by listing For Sale by Owner (FSBO).
List your homeWhat's special
Zillow last checked:
Listing updated:
Listed by:
Kim Van Horn 724-776-9705,
BERKSHIRE HATHAWAY THE PREFERRED REALTY
Bought with:
James Battaglia, RS350986
COLDWELL BANKER REALTY
Source: WPMLS,MLS#: 1740950 Originating MLS: West Penn Multi-List
Originating MLS: West Penn Multi-ListFacts & features
Interior
Bedrooms & bathrooms
- Bedrooms: 3
- Bathrooms: 3
- Full bathrooms: 2
- 1/2 bathrooms: 1
Primary bedroom
- Level: Main
- Dimensions: 14x12
Bedroom 2
- Level: Main
- Dimensions: 14x11
Bedroom 3
- Level: Upper
- Dimensions: 31x18
Dining room
- Level: Main
- Dimensions: 15x13
Kitchen
- Level: Main
- Dimensions: 13x9
Laundry
- Level: Main
- Dimensions: 20x6
Living room
- Level: Main
- Dimensions: 15x15
Heating
- Forced Air, Gas
Cooling
- Central Air
Appliances
- Included: Some Gas Appliances, Dryer, Dishwasher, Disposal, Microwave, Refrigerator, Stove, Washer
Features
- Pantry, Window Treatments
- Flooring: Ceramic Tile, Hardwood, Carpet
- Windows: Multi Pane, Screens, Window Treatments
- Has basement: No
- Number of fireplaces: 1
- Fireplace features: Gas
Property
Parking
- Total spaces: 2
- Parking features: Attached, Garage, Garage Door Opener
- Has attached garage: Yes
Features
- Levels: One and One Half
- Stories: 1.5
- Pool features: None
Lot
- Size: 2,347 Square Feet
- Dimensions: 0.0539
Details
- Parcel number: 1357B00153000000
Construction
Type & style
- Home type: Condo
- Property subtype: Condominium
Materials
- Brick, Vinyl Siding
- Roof: Asphalt
Condition
- Resale
- Year built: 2000
Utilities & green energy
- Sewer: Public Sewer
- Water: Public
Community & HOA
Community
- Subdivision: Steeplechase
HOA
- Has HOA: Yes
- HOA fee: $315 monthly
Location
- Region: Gibsonia
Financial & listing details
- Tax assessed value: $182,000
- Annual tax amount: $5,507
- Date on market: 2/23/2026
Price history
| Date | Event | Price |
|---|---|---|
| 3/31/2026 | Sold | $365,000 |
Source:  WPMLS #1740950 Report a problem WPMLS #1740950 Report a problem | ||
| 3/24/2026 | Pending sale | $365,000 |
Source: WPMLS #1740950 Report a problem | ||
| 3/1/2026 | Contingent | $365,000 |
Source: WPMLS #1740950 Report a problem | ||
| 2/23/2026 | Listed for sale | $365,000+158.3% |
Source: WPMLS #1740950 Report a problem | ||
| 10/31/2000 | Sold | $141,300 |
Source: Public Record Report a problem | ||
Public tax history
| Year | Property taxes | Tax assessment |
|---|---|---|
| 2025 | $5,486 +10.3% | $164,000 |
| 2024 | $4,972 +541% | $164,000 |
| 2023 | $776 | $164,000 |
| 2022 | $776 | $164,000 |
| 2021 | $776 +2% | $164,000 |
| 2020 | $760 -2% | $164,000 |
| 2019 | $776 -84.1% | $164,000 |
| 2018 | $4,866 | $164,000 |
| 2017 | $4,866 +527.3% | $164,000 |
| 2016 | $776 -83.5% | $164,000 |
| 2015 | $4,702 +635% | $164,000 |
| 2014 | $640 | $164,000 -1.8% |
| 2013 | -- | $167,000 +22.4% |
| 2012 | -- | $136,400 |
| 2011 | -- | $136,400 |
| 2010 | -- | $136,400 |
| 2009 | -- | $136,400 |
| 2008 | -- | $136,400 |
| 2007 | -- | $136,400 |
| 2006 | -- | $136,400 |
| 2005 | -- | $136,400 |
| 2004 | -- | $136,400 -9.9% |
| 2003 | -- | $151,400 |
| 2002 | -- | $151,400 |
Find assessor info on the county website
Neighborhood: 15044
Nearby homes
- $347,5003 bd2 ba1.5k sqft149 Steeplechase Cir, Gibsonia, PA 15044Off Market
- $352,1003 bd3 ba1.5k sqft155 Steeplechase Cir, Gibsonia, PA 15044Off Market
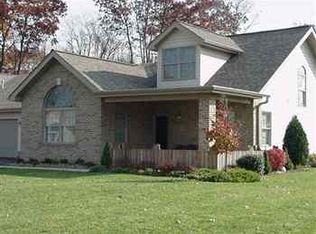
- $340,4003 bd2 ba1.5k sqft151 Steeplechase Cir, Gibsonia, PA 15044Off Market
- $305,0002 bd2 ba1.1k sqft157 Steeplechase Cir, Gibsonia, PA 15044Sold

- $355,6003 bd3 ba1.5k sqft159 Steeplechase Cir, Gibsonia, PA 15044Off Market
- $270,0002 bd2 ba1.1k sqft145 Steeplechase Cir, Gibsonia, PA 15044Off Market
- $347,5003 bd3 ba1.5k sqft161 Steeplechase Cir, Gibsonia, PA 15044Sold
- $374,4003 bd3 ba1.5k sqft147 Steeplechase Cir, Gibsonia, PA 15044Off Market
Nearby schools
GreatSchools rating
- 6/10East Union Intermediate SchoolGrades: 3-5Distance: 2.7 mi
- 7/10Deer Lakes Middle SchoolGrades: 6-8Distance: 3.1 mi
- 6/10Deer Lakes High SchoolGrades: 9-12Distance: 3.1 mi
Schools provided by the listing agent
- District: Deer Lakes
Source: WPMLS. This data may not be complete. We recommend contacting the local school district to confirm school assignments for this home.


Get pre-qualified for a loan
At Zillow Home Loans, we can pre-qualify you in as little as 5 minutes with no impact to your credit score.An equal housing lender. NMLS #10287.
Sell for more on Zillow
Get a Zillow Showcase℠ listing at no additional cost and you could sell for .
$371,800
2% more
+$7,436
With Zillow Showcase(estimated)
$379,236
- Pennsylvania
- Allegheny County
- Gibsonia
- 15044
- 153 Steeplechase Cir
Nearby cities
Nearby zip codes
Other Gibsonia Topics
