Skip main navigation
Closed
  • $329,000

    153 Stonybrook Ct, Athens, GA 30605

    3beds
    1,534sqft
    Single Family Residence, Residential
    Built in 1984
    0.74 Acres Lot
    $328,200 Zestimate®
    $214/sqft
    $2,025 Estimated rent

    Home value

    $328,200

    $282,000 - $384,000

    $2,025/mo

    Zestimate® history
    Loading
    Loading...

    Owner options

    List your home for rent

    $2,025/mo

    Rent Zestimate®

    Find your next renter with Zillow Rental Manager. Plus, with online applications, you can quickly screen prospective tenants – for free.

    Learn more

    $2,025/mo

    Rent Zestimate®

    Refinance and save

    $1,992/mo

    Est. payment

    Refinancing to a lower rate could help reduce your monthly payments and save thousands over the life of the loan.

    See today's rates

    $1,992/mo

    Est. payment

    Explore your selling options

    Work with a Zillow partner agent

    Leverage their expertise and Zillow's premium Showcase listings to get your home seen by more buyers.

    Get started

    List with your own agent

    Get your home in front of millions of buyers by listing it on Zillow.

    Learn how to do it

    Sell it yourself

    Take full control of how buyers see your home on Zillow by listing For Sale by Owner (FSBO).

    List your home

    What's special

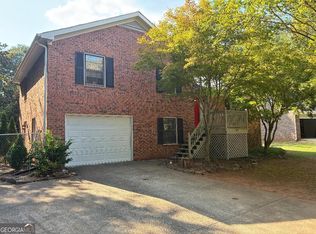
    Discover this beautifully renovated four-sided brick home, perfectly situated on a generous .74 acre lot. With an architectural roof, a brand-new HVAC system, and thoughtful updates throughout, this home blends timeless construction with modern comfort. Step inside to an open, inviting living room featuring recessed lighting and a cozy fireplace-ideal for relaxing or entertaining. Just off the living room is the dedicated dining room, which can be accessed from both the kitchen and the living area, creating a seamless flow for everyday living and hosting guests. The newly updated kitchen offers the perfect blend of style and function, showcasing quartz countertops, 42-inch soft-close shaker cabinets, stainless steel smart appliances, and a spacious layout designed for cooking and gathering. From the living room, step onto the deck and enjoy views of the beautiful, partially wooded backyard could be your own private retreat or a perfect venue for gatherings. The primary bedroom provides a serene escape with its recently renovated private bath featuring custom tile work. Two additional bedrooms share an updated hallway bath with modern custom tile and convenient access. Upgrades continue throughout the home, including new flooring and modern, remote-controlled ceiling fans in the living room and all bedrooms. Conveniently located near the UGA Vet School, shopping, dining, parks, and entertainment, this home offers both comfort and an unbeatable location.

    Zillow last checked:

    Listing updated:

    Listing Provided by:

    HAROLD ROBINSON,

    HomeSmart 678-902-5050

    Bought with:

    Laura Lerman, 365412

    EXP Realty, LLC.

    Source: FMLS GA,MLS#: 7682721MLS Logo

    Facts & features

    Interior

    Bedrooms & bathrooms
    • Bedrooms: 3
    • Bathrooms: 2
    • Full bathrooms: 2
    • Main level bathrooms: 2
    • Main level bedrooms: 3
    Primary bedroom
    • Features: Master on Main
    • Level: Master on Main
    Bedroom
    • Features: Master on Main
    Primary bathroom
    • Features: Tub/Shower Combo
    Dining room
    • Features: Open Concept
    Kitchen
    • Features: Eat-in Kitchen, Solid Surface Counters, Wine Rack
    Heating
    • Central, Natural Gas
    Cooling
    • Ceiling Fan(s), Central Air, Electric
    Appliances
    • Included: Dishwasher, Disposal, ENERGY STAR Qualified Appliances, Gas Water Heater, Microwave, Refrigerator
    • Laundry: Laundry Closet
    Features
    • High Speed Internet, Walk-In Closet(s)
    • Flooring: Ceramic Tile, Vinyl
    • Windows: None
    • Basement: Crawl Space
    • Attic: Pull Down Stairs
    • Number of fireplaces: 1
    • Fireplace features: Family Room, Living Room, Masonry
    • Common walls with other units/homes: No Common Walls
    Interior area
    • Total structure area: 1,534
    • Total interior livable area: 1,534 sqft
    • Finished area above ground: 1,534
    • Finished area below ground: 0

    Property

    Parking
    • Total spaces: 2
    • Parking features: Garage, Garage Door Opener, Kitchen Level
    • Garage spaces: 2
    Accessibility
    • Accessibility features: None
    Features
    • Levels: One
    • Stories: 1
    • Patio & porch: Deck, Front Porch
    • Exterior features: Lighting, Rain Gutters, No Dock
    • Pool features: None
    • Spa features: None
    • Fencing: Chain Link
    • Has view: Yes
    • View description: Other
    • Waterfront features: None
    • Body of water: None
    Lot
    • Size: 0.74 Acres
    • Features: Back Yard, Front Yard, Level, Wooded
    Details
    • Additional structures: None
    • Parcel number: 243A1 A005
    • Other equipment: None
    • Horse amenities: None

    Construction

    Type & style
    • Home type: SingleFamily
    • Architectural style: Ranch
    • Property subtype: Single Family Residence, Residential
    Materials
    • Brick, Brick 4 Sides, Wood Siding
    • Roof: Composition
    Condition
    • Resale
    • New construction: No
    • Year built: 1984

    Utilities & green energy

    • Electric: 110 Volts, 220 Volts
    • Sewer: Public Sewer
    • Water: Public
    • Utilities for property: Cable Available, Electricity Available, Phone Available, Water Available
    Green energy
    • Energy efficient items: Appliances, HVAC, Insulation, Thermostat
    • Energy generation: None

    Community & neighborhood

    Security
    • Security features: Carbon Monoxide Detector(s), Fire Alarm, Smoke Detector(s)
    Community
    • Community features: Near Schools, Near Shopping
    Location
    • Region: Athens
    • Subdivision: Brookstone

    HOA & financial

    HOA
    • Has HOA: No

    Other

    Other facts
    • Ownership: Fee Simple
    • Road surface type: Asphalt

    Price history

    DateEventPrice
    1/13/2026Sold$329,000$214/sqft
    Source: FMLS GA #7682721 Report a problem
    11/26/2025Pending sale$329,000$214/sqft
    Source: GAMLS #10645256 Report a problem
    11/17/2025Listed for sale$329,000+199.1%$214/sqft
    Source: GAMLS #10645256 Report a problem
    11/12/2025Sold$110,000$72/sqft
    Source: Public Record Report a problem

    Public tax history

    YearProperty taxesTax assessment
    2025$3,346 +4.5%$107,764 +5.2%
    2024$3,202 +4.6%$102,460 +4.6%
    2023$3,060 +15.4%$97,921 +17.8%
    2022$2,652 +18%$83,146 +24.7%
    2021$2,248 +11.8%$66,693 +12.6%
    2020$2,011 +4.8%$59,230 +4.8%
    2019$1,919 +3.8%$56,515 +3.8%
    2018$1,849 $54,462 +10.7%
    2017$1,849 +10.7%$49,198 +6%
    2016$1,670 +6%$46,432 -2.1%
    2015$1,576 -2.2%$47,406 +0%
    2014$1,612 $47,404
    2013-- --
    2012-- --
    2011-- --
    2010-- --
    2009-- --
    2008-- --
    2007-- --
    2006-- --
    2005-- --
    2004-- --
    2003-- --
    2002-- --
    2001-- --
    2000$785 --

    Find assessor info on the county website

    Neighborhood: 30605

    Nearby schools

    GreatSchools rating
    Schools provided by the listing agent
    • Elementary: Barnett Shoals
    • Middle: Hilsman
    • High: Cedar Shoals

    Source: FMLS GA. This data may not be complete. We recommend contacting the local school district to confirm school assignments for this home.

    Get pre-qualified for a loan
    At Zillow Home Loans, we can pre-qualify you in as little as 5 minutes with no impact to your credit score.

    An equal housing lender. NMLS #10287.

    Sell for more on Zillow
    Get a Zillow Showcase℠ listing at no additional cost and you could sell for .
    $328,200
    2% more
    +$6,564
    With Zillow Showcase(estimated)
    $334,764