***This home is a stunner from the top to bottom*** I am not even kidding. Every inch is impeccable. It starts with your walk up the gated front courtyard entry to the gorgeous front door with its matching sidelight and continues as you enter this home. Once inside your eyes will immediately feast on the Hickory engineered hardwood flooring that runs throughout the first floor living area and primary bedroom and right on up the stairs to the second floor bedroom and loft area. Once back downstairs you'll not miss the back lanai that is adorned with Chattahiichee stone. ***Air Conditioning was replaced in February of 2020*** Roof is barrel tile which THIS owner has it professionally inspected yearly as part of the maintainence ritual. Water bills around $35/month. Electric bill averages $143/month which makes this an affordable place to call home. Don't forget the amenites when you are a resident of Club Estates: All outside building maintenance is done for you which includes exterior painting. Your lawn will mowed and trees kept up plus it will get watered due to the inground sprinklers. Full access to the clubhouse on property as well as the heated pool, spa, sauna and fitness gym. You can also have casual meetings and or family gatherings in the clubhouse or pool deck area. So I ask ??? What's stopping you !! Make that call, visit this beautiful home --- Fall in LOVE ---- Take that step !! This could all be yours !! Ummmm......Did I mention it is FURNISHED !!! (Dining room table/chairs/buffett excluded)
Sold for $282,500
$282,500
153 STRATFORD COURT, HAINES CITY, FL 33844
3beds
1,844sqft
Townhouse
Built in 1990
3,154 Square Feet Lot
$283,700 Zestimate®
$153/sqft
$1,990 Estimated rent
Home value
$283,700
$258,000 - $312,000
$1,990/mo
Zestimate® history
Owner options
List your home for rent
$1,990/mo
Rent Zestimate®
Find your next renter with Zillow Rental Manager. Plus, with online applications, you can quickly screen prospective tenants – for free.
$1,990/mo
Rent Zestimate®
Refinance and save
$2,100/mo
Est. payment
Refinancing to a lower rate could help reduce your monthly payments and save thousands over the life of the loan.
$2,100/mo
Est. payment
Explore your selling options
Work with a Zillow partner agent
Leverage their expertise and Zillow's premium Showcase listings to get your home seen by more buyers.
Get startedList with your own agent
Get your home in front of millions of buyers by listing it on Zillow.
Learn how to do itSell it yourself
Take full control of how buyers see your home on Zillow by listing For Sale by Owner (FSBO).
List your homeWhat's special
Heated poolGated front courtyard entryFitness gymHickory engineered hardwood flooringRoof is barrel tileInground sprinklers
Zillow last checked:
Listing updated:
Listed by:
Judy Torres 407-448-1472,
RE/MAX TOWN CENTRE 407-996-3200
Bought with:
Catherine Torres, 3399676
IAD FLORIDA LLC
Source: Stellar MLS,MLS#: O6337815 Originating MLS: Orlando Regional
Originating MLS: Orlando Regional
Facts & features
Interior
Bedrooms & bathrooms
- Bedrooms: 3
- Bathrooms: 3
- Full bathrooms: 3
Rooms
- Room types: Loft
Primary bedroom
- Features: Ceiling Fan(s), En Suite Bathroom, Exhaust Fan, Built-in Closet
- Level: First
- Area: 180 Square Feet
- Dimensions: 15x12
Bedroom 2
- Features: Ceiling Fan(s), En Suite Bathroom, Built-in Closet
- Level: Second
- Area: 224 Square Feet
- Dimensions: 16x14
Balcony porch lanai
- Features: Ceiling Fan(s)
- Level: First
Kitchen
- Features: Breakfast Bar, Granite Counters
- Level: First
- Area: 120 Square Feet
- Dimensions: 12x10
Living room
- Features: Ceiling Fan(s)
- Level: First
- Area: 240 Square Feet
- Dimensions: 15x16
Loft
- Features: Ceiling Fan(s), Built-in Closet
- Level: Second
- Area: 165 Square Feet
- Dimensions: 11x15
Heating
- Central
Cooling
- Central Air
Appliances
- Included: Dishwasher, Disposal, Dryer, Electric Water Heater, Exhaust Fan, Microwave, Range, Range Hood, Refrigerator, Washer
- Laundry: In Garage
Features
- Cathedral Ceiling(s), Ceiling Fan(s), High Ceilings, Kitchen/Family Room Combo, Living Room/Dining Room Combo, Open Floorplan, Primary Bedroom Main Floor, PrimaryBedroom Upstairs, Solid Surface Counters, Thermostat
- Flooring: Ceramic Tile, Engineered Hardwood
- Doors: Sliding Doors
- Windows: Window Treatments
- Has fireplace: No
- Furnished: Yes
Interior area
- Total structure area: 2,458
- Total interior livable area: 1,844 sqft
Property
Parking
- Total spaces: 1
- Parking features: Driveway, Garage Door Opener, Golf Cart Garage
- Attached garage spaces: 1
- Has carport: Yes
- Has uncovered spaces: Yes
- Details: Garage Dimensions: 11X21
Features
- Levels: Two
- Stories: 2
- Patio & porch: Rear Porch, Screened
- Exterior features: Courtyard, Irrigation System, Private Mailbox, Rain Gutters, Storage
- Pool features: Gunite, Heated, In Ground, Lighting, Outside Bath Access, Screen Enclosure
- Has spa: Yes
- Spa features: Heated, In Ground
- Has view: Yes
- View description: Garden, Trees/Woods
Lot
- Size: 3,154 Square Feet
- Features: Cul-De-Sac, Landscaped
- Residential vegetation: Mature Landscaping
Details
- Parcel number: 282808935223000530
- Special conditions: None
Construction
Type & style
- Home type: Townhouse
- Architectural style: Bungalow
- Property subtype: Townhouse
Materials
- Block, Stucco
- Foundation: Slab
- Roof: Tile
Condition
- Completed
- New construction: No
- Year built: 1990
Utilities & green energy
- Sewer: Public Sewer
- Water: None
- Utilities for property: Cable Connected, Electricity Connected, Phone Available, Sewer Connected, Street Lights, Water Connected
Community & HOA
Community
- Features: Clubhouse, Deed Restrictions, Fitness Center, Gated Community - No Guard, Golf Carts OK, No Truck/RV/Motorcycle Parking, Pool
- Pet fee: $0 monthly
- Subdivision: GRENELEFE CLUB ESTATES
HOA
- Has HOA: Yes
- Amenities included: Clubhouse, Fence Restrictions, Fitness Center, Gated, Maintenance, Pool, Sauna, Spa/Hot Tub
- Services included: Common Area Taxes, Community Pool, Reserve Fund, Maintenance Structure, Maintenance Grounds, Pool Maintenance, Private Road
- HOA fee: $192 monthly
- HOA name: KRISTIN POWELL
- HOA phone: 863-588-1110
Location
- Region: Haines City
Financial & listing details
- Price per square foot: $153/sqft
- Tax assessed value: $219,000
- Annual tax amount: $1,633
- Date on market: 8/25/2025
- Cumulative days on market: 40 days
- Listing terms: Cash,Conventional,FHA,VA Loan
- Ownership: Fee Simple
- Total actual rent: 0
- Electric utility on property: Yes
- Road surface type: Paved
Price history
| Date | Event | Price |
|---|---|---|
| 10/31/2025 | Sold | $282,500-3.3%$153/sqft |
Source:  Stellar MLS #O6337815 Report a problem Stellar MLS #O6337815 Report a problem | ||
| 10/4/2025 | Pending sale | $292,000$158/sqft |
Source: Stellar MLS #O6337815 Report a problem | ||
| 8/25/2025 | Listed for sale | $292,000-0.7%$158/sqft |
Source: Stellar MLS #O6337815 Report a problem | ||
| 8/15/2025 | Listing removed | $294,000$159/sqft |
Source: My State MLS #11407483 Report a problem | ||
| 6/9/2025 | Price change | $294,000-1.7%$159/sqft |
Source: My State MLS #11407483 Report a problem | ||
| 3/1/2025 | Price change | $299,000-5.1%$162/sqft |
Source: My State MLS #11407483 Report a problem | ||
| 2/10/2025 | Price change | $315,000-0.6%$171/sqft |
Source: My State MLS #11407483 Report a problem | ||
| 1/14/2025 | Listed for sale | $317,000+157.7%$172/sqft |
Source: My State MLS #11407483 Report a problem | ||
| 2/10/2016 | Sold | $123,000-1.5%$67/sqft |
Source: Public Record Report a problem | ||
| 1/17/2016 | Pending sale | $124,900$68/sqft |
Source: Keller Williams - Orlando Lake Nona #O5220196 Report a problem | ||
| 1/17/2016 | Listed for sale | $124,900$68/sqft |
Source: Keller Williams - Orlando Lake Nona #O5220196 Report a problem | ||
| 12/17/2015 | Listing removed | $124,900$68/sqft |
Source: Keller Williams - Orlando Lake Nona #O5220196 Report a problem | ||
| 10/18/2015 | Price change | $124,900-3.9%$68/sqft |
Source: Keller Williams - Orlando Lake Nona #O5220196 Report a problem | ||
| 3/25/2015 | Price change | $130,000-2.6%$70/sqft |
Source: Keller Williams Realty Advantage III Realty #O5220196 Report a problem | ||
| 7/20/2014 | Listed for sale | $133,500+4.7%$72/sqft |
Source: Keller Williams Realty Advantage III Realty #O5220196 Report a problem | ||
| 5/21/2014 | Listing removed | $127,500$69/sqft |
Source: Keller Williams Realty Advantage III Realty #O5220196 Report a problem | ||
| 11/20/2013 | Price change | $127,500-5.6%$69/sqft |
Source: Keller Williams Realty of Winter Haven #P4620362 Report a problem | ||
| 6/19/2013 | Price change | $135,000-3.5%$73/sqft |
Source: Keller Williams Realty of Winter Haven #P4620362 Report a problem | ||
| 4/10/2012 | Listed for sale | $139,900-14.2%$76/sqft |
Source: Associate Realty & Investments Inc #P4620362 Report a problem | ||
| 8/25/1998 | Sold | $163,000$88/sqft |
Source: Public Record Report a problem | ||
Public tax history
| Year | Property taxes | Tax assessment |
|---|---|---|
| 2025 | $1,046 +3.8% | $120,821 +2.9% |
| 2024 | $1,008 +3.2% | $117,416 +3% |
| 2023 | $976 +3.4% | $113,996 +3% |
| 2022 | $944 +0.2% | $110,676 +3% |
| 2021 | $942 +1.2% | $107,452 +1.4% |
| 2020 | $930 +0.8% | $105,968 +2.3% |
| 2019 | $924 -30.6% | $103,586 +1.9% |
| 2018 | $1,332 +2.9% | $101,655 +2.1% |
| 2017 | $1,294 -19.7% | $99,564 -8.7% |
| 2016 | $1,611 +8.5% | $109,000 +19.5% |
| 2015 | $1,485 -16% | $91,243 +10% |
| 2014 | $1,768 +50.7% | $82,948 +10% |
| 2013 | $1,173 -1.8% | $75,407 -2.7% |
| 2012 | $1,195 -16.6% | $77,468 -15.5% |
| 2011 | $1,432 -27.2% | $91,732 -25.7% |
| 2010 | $1,966 -36.5% | $123,534 -32.5% |
| 2009 | $3,096 -7.7% | $182,957 -14.1% |
| 2008 | $3,356 | $212,977 |
| 2007 | -- | -- |
| 2006 | $3,470 | -- |
| 2005 | -- | -- |
| 2004 | $2,192 +1.4% | -- |
| 2003 | $2,161 -12.2% | $129,100 -10.1% |
| 2002 | $2,463 -5.7% | $143,620 -5.7% |
| 2001 | $2,612 | $152,340 |
Find assessor info on the county website
Neighborhood: 33844
Nearby homes
- $255,5002 bd2 ba1.8k sqft152 Stratford Ct, Haines City, FL 33844Off Market
- $258,3002 bd2 ba1.8k sqft154 Stratford Ct, Haines City, FL 33844Off Market
- $239,5002 bd2 ba1.8k sqft155 Stratford Ct, Haines City, FL 33844Off Market
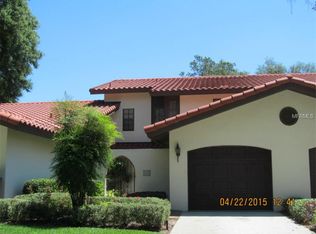
- $213,3002 bd2 ba1.2k sqft151 Stratford Ct, Haines City, FL 33844Off Market
- $208,7002 bd2 ba1.2k sqft156 Stratford Ct, Haines City, FL 33844Off Market
- $236,0002 bd2 ba1.4k sqft150 Stratford Ct, Haines City, FL 33844Off Market
- $237,1002 bd2 ba1.2k sqft157 Coventry Cir, Haines City, FL 33844Off Market
- $241,2003 bd2 ba1.7k sqft149 Stratford Ct, Haines City, FL 33844Off Market
Nearby schools
GreatSchools rating
- 2/10Sandhill Elementary SchoolGrades: PK-5Distance: 1.5 mi
- 3/10Lake Marion Creek Elementary SchoolGrades: 6-8Distance: 2.1 mi
- 3/10Haines City Senior High SchoolGrades: PK,9-12Distance: 4.8 mi
Schools provided by the listing agent
- Elementary: Sandhill Elem
- Middle: Lake Marion Creek Middle
- High: Haines City Senior High
Source: Stellar MLS. This data may not be complete. We recommend contacting the local school district to confirm school assignments for this home.
Get a cash offer in 3 minutes
Find out how much your home could sell for in as little as 3 minutes with a no-obligation cash offer.
Estimated market value
$283,700
Get a cash offer in 3 minutes
Find out how much your home could sell for in as little as 3 minutes with a no-obligation cash offer.
Estimated market value
$283,700
- Florida
- Polk County
- Haines City
- 33844
- 153 STRATFORD COURT
Nearby cities
Nearby zip codes
Other Haines City Topics
