Skip main navigation
Sold
  • $480,500

    153 Summer Shade Ct, Greenfield, IN 46140

    3beds
    4,648sqft
    Residential, Single Family Residence
    Built in 2003
    1.22 Acres Lot
    $557,200 Zestimate®
    $103/sqft
    $2,964 Estimated rent

    Home value

    $557,200

    $524,000 - $596,000

    $2,964/mo

    Zestimate® history
    Loading
    Loading...

    Owner options

    List your home for rent

    $2,964/mo

    Rent Zestimate®

    Find your next renter with Zillow Rental Manager. Plus, with online applications, you can quickly screen prospective tenants – for free.

    Learn more

    $2,964/mo

    Rent Zestimate®

    Refinance and save

    $2,914/mo

    Est. payment

    Refinancing to a lower rate could help reduce your monthly payments and save thousands over the life of the loan.

    See today's rates

    $2,914/mo

    Est. payment

    Explore your selling options

    Work with a Zillow partner agent

    Leverage their expertise and Zillow's premium Showcase listings to get your home seen by more buyers.

    Get started

    List with your own agent

    Get your home in front of millions of buyers by listing it on Zillow.

    Learn how to do it

    Sell it yourself

    Take full control of how buyers see your home on Zillow by listing For Sale by Owner (FSBO).

    List your home

    What's special

    Extra large bedroomUpdated kitchenUnmatched viewsHigh ceilingsGorgeous windowsTrex deckGreat room
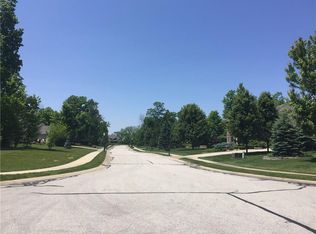
    HERE IT IS! The Village At Bowman beautiful custom built brick home with unmatched views of the sprawling property. Prof landscaped~front/hike in back. Walk in the door & you're greeted by the open feel, perfect for entertaining! Great room has a fireplace, gorgeous windows & is open to the large, updated kitchen, dining room and sunroom. Outside the TREX deck is great for grilling~no staining needed. Main floor also has the spacious primary suite, office/den, 2nd bedroom & bath & laundry area. Downstairs is bright with high ceilings & an extra large bedroom, bathroom & family room with a Vermont Casting stove for cozy nights. Look at the large unfinished area currently used for storage to make into a playroom, craft/sewing room or office.

    Zillow last checked:

    Listing updated:

    Listed by:

    Molly Creamer 317-413-5646,

    CENTURY 21 Scheetz,

    John Creamer

    Bought with:

    Mina Kadhum

    Trueblood Real Estate

    Source: MIBOR as distributed by MLS GRID,MLS#: 21932047MLS Logo

    Facts & features

    Interior

    Bedrooms & bathrooms
    • Bedrooms: 3
    • Bathrooms: 4
    • Full bathrooms: 3
    • 1/2 bathrooms: 1
    • Main level bathrooms: 3
    • Main level bedrooms: 2
    Primary bedroom
    • Level: Main
    • Area: 225 Square Feet
    • Dimensions: 15 x 15
    Bedroom 2
    • Level: Main
    • Area: 210 Square Feet
    • Dimensions: 15 x 14
    Bedroom 3
    • Level: Basement
    • Area: 315 Square Feet
    • Dimensions: 21 x 15
    Breakfast room
    • Features: Hardwood
    • Level: Main
    • Area: 120 Square Feet
    • Dimensions: 12 x 10
    Dining room
    • Level: Main
    • Area: 120 Square Feet
    • Dimensions: 12 x 10
    Family room
    • Level: Basement
    • Area: 444 Square Feet
    • Dimensions: 37 x 12
    Foyer
    • Features: Hardwood
    • Level: Main
    • Area: 80 Square Feet
    • Dimensions: 10 x 8
    Great room
    • Level: Main
    • Area: 238 Square Feet
    • Dimensions: 17 x14
    Kitchen
    • Features: Hardwood
    • Level: Main
    • Area: 216 Square Feet
    • Dimensions: 18 x 12
    Office
    • Level: Main
    • Area: 144 Square Feet
    • Dimensions: 12 x 12
    Sun room
    • Features: Tile-Ceramic
    • Level: Main
    • Area: 108 Square Feet
    • Dimensions: 12 x 9
    Utility room
    • Features: Other
    • Level: Basement
    • Area: 288 Square Feet
    • Dimensions: 18 x 16
    Heating
    • Forced Air
    Cooling
    • Has cooling: Yes
    Appliances
    • Included: Dishwasher, Disposal, Gas Water Heater, Microwave, Gas Oven, Refrigerator
    • Laundry: Main Level
    Features
    • High Ceilings, Entrance Foyer, Hardwood Floors, High Speed Internet, Eat-in Kitchen, Pantry, Supplemental Storage
    • Flooring: Hardwood
    • Windows: Skylight(s)
    • Basement: Egress Window(s),Finished Ceiling,Finished Walls,Full,Storage Space
    • Number of fireplaces: 1
    • Fireplace features: Gas Log, Great Room
    Interior area
    • Total structure area: 4,648
    • Total interior livable area: 4,648 sqft
    • Finished area below ground: 2,033

    Property

    Parking
    • Total spaces: 2
    • Parking features: Attached
    • Attached garage spaces: 2
    Features
    • Levels: One
    • Stories: 1
    • Patio & porch: Deck
    • Has view: Yes
    • View description: Creek/Stream, Trees/Woods
    • Has water view: Yes
    • Water view: Creek/Stream
    Lot
    • Size: 1.22 Acres
    • Features: Access, Cul-De-Sac, Curbs, Sidewalks, Street Lights, Mature Trees, Wooded
    Details
    • Additional structures: Storage
    • Parcel number: 301108501034000009

    Construction

    Type & style
    • Home type: SingleFamily
    • Property subtype: Residential, Single Family Residence
    Materials
    • Brick
    • Foundation: Concrete Perimeter
    Condition
    • New construction: No
    • Year built: 2003

    Utilities & green energy

    • Water: Municipal/City
    • Utilities for property: Sewer Connected, Water Connected

    Community & HOA

    Community
    • Features: Sidewalks, Street Lights
    • Subdivision: The Village At Bowman
    HOA
    • Has HOA: No
    Location
    • Region: Greenfield

    Financial & listing details

    • Price per square foot: $103/sqft
    • Tax assessed value: $491,400
    • Annual tax amount: $3,946
    • Date on market: 7/17/2023
    • Cumulative days on market: 6 days

    Price history

    DateEventPrice
    8/31/2023Sold$480,500+3.3%$103/sqft
    Source: MIBOR as distributed by MLS GRID #21932047 Report a problem
    7/24/2023Pending sale$464,990$100/sqft
    Source: MIBOR as distributed by MLS GRID #21932047 Report a problem
    7/17/2023Listed for sale$464,990+638.1%$100/sqft
    Source: MIBOR as distributed by MLS GRID #21932047 Report a problem
    4/25/2003Sold$63,000$14/sqft
    Source: MIBOR as distributed by MLS GRID #2104199 Report a problem

    Public tax history

    YearProperty taxesTax assessment
    2025$4,792 +10.5%$491,400 +3.3%
    2024$4,335 +10.3%$475,700 +7.6%
    2023$3,932 +8.9%$442,100 +13.3%
    2022$3,610 +2.5%$390,100 +8.9%
    2021$3,521 +3.3%$358,100 +2.6%
    2020$3,409 -0.9%$349,000 +3.4%
    2019$3,442 +5.5%$337,400 -0.9%
    2018$3,261 -1.8%$340,600 +4.4%
    2017$3,321 $326,100 -0.9%
    2016$3,321 +0.4%$329,100 -0.5%
    2014$3,308 -0.9%$330,800 -0.9%
    2013$3,337 +1%$333,700 +1%
    2012$3,305 -2.5%$330,500 -2.5%
    2011$3,389 -9.5%$338,900 -9.5%
    2010$3,745 -7%$374,500 -7%
    2009$4,028 -14.3%$402,800 +7.6%
    2007$4,698 +1.6%$374,500 +13.2%
    2006$4,626 $330,800
    Find assessor info on the county website

    Neighborhood: 46140

    Nearby schools

    GreatSchools rating
    Schools provided by the listing agent
    • High: Greenfield-Central High School

    Source: MIBOR as distributed by MLS GRID. This data may not be complete. We recommend contacting the local school district to confirm school assignments for this home.

    Get a cash offer in 3 minutes
    Find out how much your home could sell for in as little as 3 minutes with a no-obligation cash offer.
    Estimated market value
    $557,200
    Get a cash offer in 3 minutes
    Find out how much your home could sell for in as little as 3 minutes with a no-obligation cash offer.
    Estimated market value
    $557,200