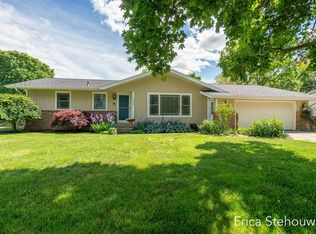
*Open House CANCELED* Welcome home to this beautifully updated 5 bedroom home located on a quiet cul-de-sac in Jenison School District. Fresh paint, newer carpet & wood flooring add warmth & style throughout! Spacious sun filled living room features charming bay window overlooking the backyard. Updated kitchen w/snack bar, pantry, floating shelves & plenty of space for everyday living & gathering. Slider off kitchen leads to deck & fully fenced backyard. Perfect space to relax, enjoy the outdoors or let kids & pets play! Primary bedroom w/dual closets, two additional bedrooms, full bath, half bath & convenient mudroom that serves as the perfect drop zone for everyday essentials. The walkout lower level offers incredible flexibility w/two additional bedrooms that could also serve as home office, playroom, guest room or hobby space! You'll also find a cozy family room w/fireplace & additional full bathroom. Don't miss your opportunity to make this move in ready home your own!
Sold
$459,000
153 Suncrest Ct SW, Grandville, MI 49418
5beds
2,650sqft
Single Family Residence
Built in 1994
0.29 Acres Lot
$459,400 Zestimate®
$173/sqft
$3,354 Estimated rent
Home value
$459,400
$436,000 - $482,000
$3,354/mo
Zestimate® history
Owner options
List your home for rent
$3,354/mo
Rent Zestimate®
Find your next renter with Zillow Rental Manager. Plus, with online applications, you can quickly screen prospective tenants – for free.
$3,354/mo
Rent Zestimate®
Refinance and save
$2,885/mo
Est. payment
Refinancing to a lower rate could help reduce your monthly payments and save thousands over the life of the loan.
$2,885/mo
Est. payment
Explore your selling options
Work with a Zillow partner agent
Leverage their expertise and Zillow's premium Showcase listings to get your home seen by more buyers.
Get startedList with your own agent
Get your home in front of millions of buyers by listing it on Zillow.
Learn how to do itSell it yourself
Take full control of how buyers see your home on Zillow by listing For Sale by Owner (FSBO).
List your homeWhat's special
Fresh paintQuiet cul-de-sac
Zillow last checked:
Listing updated:
Listed by:
Rochelle DuBridge 616-648-2431,
Berkshire Hathaway HomeServices Michigan Real Estate (Main)
Bought with:
Anthony J Lewis, 6501365313
RE/MAX of Grand Rapids (FH)
Source: MichRIC,MLS#: 26028334
Facts & features
Interior
Bedrooms & bathrooms
- Bedrooms: 5
- Bathrooms: 3
- Full bathrooms: 2
- 1/2 bathrooms: 1
- Main level bedrooms: 3
Primary bedroom
- Level: Main
Bedroom 2
- Level: Main
Bedroom 3
- Level: Main
Bedroom 4
- Level: Lower
Bedroom 5
- Level: Lower
Primary bathroom
- Level: Main
Bathroom 2
- Level: Main
Bathroom 3
- Level: Lower
Dining room
- Level: Main
Family room
- Level: Lower
Kitchen
- Level: Main
Laundry
- Level: Lower
Living room
- Level: Main
Other
- Description: Mudroom
- Level: Main
Heating
- Forced Air
Cooling
- Central Air
Appliances
- Included: Dishwasher, Dryer, Range, Refrigerator, Washer
- Laundry: In Basement, Lower Level
Features
- Ceiling Fan(s), Eat-in Kitchen, Pantry
- Flooring: Carpet, Laminate, Wood
- Windows: Replacement, Insulated Windows
- Basement: Full,Walk-Out Access
- Number of fireplaces: 1
- Fireplace features: Family Room, Gas Log
Interior area
- Total structure area: 1,445
- Total interior livable area: 2,650 sqft
- Finished area below ground: 0
Property
Parking
- Total spaces: 2
- Parking features: Attached, Garage Door Opener
- Garage spaces: 2
Features
- Stories: 1
- Exterior features: Play Equipment
Lot
- Size: 0.29 Acres
- Dimensions: 85 x 150
- Features: Cul-De-Sac
Details
- Parcel number: 701424476004
- Zoning description: Res
Construction
Type & style
- Home type: SingleFamily
- Architectural style: Ranch
- Property subtype: Single Family Residence
Materials
- Brick, Vinyl Siding
- Roof: Composition
Condition
- New construction: No
- Year built: 1994
Utilities & green energy
- Sewer: Public Sewer
- Water: Public
- Utilities for property: Natural Gas Connected
Community & HOA
Location
- Region: Grandville
Financial & listing details
- Price per square foot: $173/sqft
- Tax assessed value: $188,300
- Annual tax amount: $5,553
- Date on market: 6/10/2026
- Listing terms: Cash,FHA,VA Loan,MSHDA,Conventional
- Road surface type: Paved
Price history
| Date | Event | Price |
|---|---|---|
| 7/10/2026 | Sold | $459,000+2%$173/sqft |
Source:  MichRIC #26028334 Report a problem MichRIC #26028334 Report a problem | ||
| 6/13/2026 | Pending sale | $449,900$170/sqft |
Source: MichRIC #26028334 Report a problem | ||
| 6/10/2026 | Listed for sale | $449,900+9.1%$170/sqft |
Source: MichRIC #26028334 Report a problem | ||
| 12/3/2024 | Sold | $412,500+3.1%$156/sqft |
Source: Public Record Report a problem | ||
| 10/24/2024 | Pending sale | $399,950$151/sqft |
Source: MichRIC #24055662 Report a problem | ||
| 10/22/2024 | Listed for sale | $399,950$151/sqft |
Source: MichRIC #24055662 Report a problem | ||
Public tax history
| Year | Property taxes | Tax assessment |
|---|---|---|
| 2025 | $2,565 +4.7% | $195,300 +114.9% |
| 2024 | $2,449 +5% | $90,861 +5% |
| 2023 | $2,333 +676.4% | $86,535 |
| 2022 | $300 | -- |
| 2021 | -- | -- |
| 2020 | -- | $78,682 +4.3% |
| 2018 | $2,101 +2.9% | $75,406 -18.8% |
| 2017 | $2,042 | $92,900 +8.9% |
| 2016 | $2,042 | $85,300 +3.9% |
| 2015 | $2,042 +4.8% | $82,100 +9.8% |
| 2014 | $1,949 | $74,800 +5.8% |
| 2013 | -- | $70,700 +0.9% |
| 2012 | -- | $70,100 -14.6% |
| 2011 | -- | $82,100 -6.9% |
| 2009 | -- | $88,200 -7% |
| 2008 | -- | $94,792 +5.6% |
| 2005 | -- | $89,790 +3% |
| 2004 | -- | $87,175 +4% |
| 2003 | -- | $83,822 +2.6% |
| 2002 | -- | $81,666 +5% |
| 2001 | -- | $77,777 |
Find assessor info on the county website
Neighborhood: 49418
Nearby homes
- $388,0003 bd1 ba1.6k sqft141 Suncrest Ct SW, Grandville, MI 49418Off Market
- $445,7004 bd2 ba1.3k sqft165 Suncrest Ct SW, Grandville, MI 49418Off Market
- $420,0005 bd2 ba2.3k sqft146 Sunnyview Dr, Grandville, MI 49418Sold
- $476,1003 bd1 ba1.4k sqft129 Suncrest Ct SW, Grandville, MI 49418Off Market

- $425,9004 bd2 ba1.5k sqft177 Suncrest Ct SW, Grandville, MI 49418Off Market
- $446,9004 bd3 ba2.1k sqft178 Sunnyview Dr SW, Grandville, MI 49418Off Market
- $493,8005 bd3 ba3k sqft150 Suncrest Ct SW, Grandville, MI 49418Off Market
- $551,7005 bd3 ba3.1k sqft162 Suncrest Ct SW, Grandville, MI 49418Off Market
Nearby schools
GreatSchools rating
- 9/10Bursley SchoolGrades: K-6Distance: 1.3 mi
- 7/10Jenison Junior High SchoolGrades: 7-8Distance: 3.2 mi
- 9/10Jenison High SchoolGrades: 9-12Distance: 3.3 mi
Get a cash offer in 3 minutes
Find out how much your home could sell for in as little as 3 minutes with a no-obligation cash offer.
Estimated market value
$459,400
Get a cash offer in 3 minutes
Find out how much your home could sell for in as little as 3 minutes with a no-obligation cash offer.
Estimated market value
$459,400
- Michigan
- Ottawa County
- Grandville
- 49418
- 153 Suncrest Ct SW
Nearby cities
Nearby zip codes
Other Grandville Topics
