Skip main navigation
Closed
  • $375,000

    153 Sussex Ct Unit 153, Roselle, IL 60172

    3beds
    1,760sqft
    Townhouse, Single Family Residence
    Built in 1995
    -- sqft lot
    $388,400 Zestimate®
    $213/sqft
    $2,606 Estimated rent

    Home value

    $388,400

    $353,000 - $427,000

    $2,606/mo

    Zestimate® history
    Loading
    Loading...

    Owner options

    List your home for rent

    $2,606/mo

    Rent Zestimate®

    Find your next renter with Zillow Rental Manager. Plus, with online applications, you can quickly screen prospective tenants – for free.

    Learn more

    $2,606/mo

    Rent Zestimate®

    Refinance and save

    $2,452/mo

    Est. payment

    Refinancing to a lower rate could help reduce your monthly payments and save thousands over the life of the loan.

    See today's rates

    $2,452/mo

    Est. payment

    Explore your selling options

    Work with a Zillow partner agent

    Leverage their expertise and Zillow's premium Showcase listings to get your home seen by more buyers.

    Get started

    List with your own agent

    Get your home in front of millions of buyers by listing it on Zillow.

    Learn how to do it

    Sell it yourself

    Take full control of how buyers see your home on Zillow by listing For Sale by Owner (FSBO).

    List your home

    What's special

    Finished basementFull finished basementOversized windowsLarge eat in areaHalf kitchenOpen floor planTons of storage
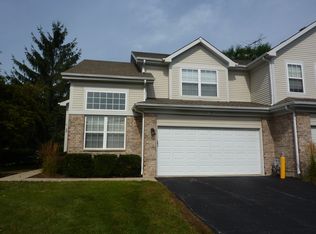
    Gorgeous two-story townhome that was just freshly painted in neutral colors and new carpeting just installed. This floor plan is the largest in the subdivision with a full finished basement as a kicker. The soaring vaulted ceiling and open floor plan are highlighted by the oversized windows allowing for maximum sun light. The kitchen has tons of cabinets, stainless steel appliances, pantry and a large eat in area overlooking the back patio. The living/dining room are laid out perfectly for unwinding at home or entertaining. Upstairs the master is enormous with a double door entry, vaulted ceiling, sitting room and walk-in closet. The bathroom has a double vanity, separate shower & tub and a water closet. The two other bedrooms are good sized and the laundry room is on the second floor for ease and convenience. The basement is finished and provides another living area with a half kitchen and tons of storage. The patio off the back is surrounded by landscaping and trees for a private feel. The location is fantastic with the Metra stop, parks and Boomers Stadium within walking distance and shopping, restaurants and expressways within a couple miles. This area also has great schools such as Lake Park and is centrally located to everything. This unit is priced to sell quickly!!!

    Zillow last checked:

    Listing updated:

    Listed by:

    James Diestel 630-660-1586,

    Fulton Grace Realty

    Bought with:

    Maria Zucek, ABR,CRS,CSC,E-PRO,GRI,PSA,SFR

    Re/Max American Dream

    Source: MRED as distributed by MLS GRID,MLS#: 12422311MLS Logo

    Facts & features

    Interior

    Bedrooms & bathrooms
    • Bedrooms: 3
    • Bathrooms: 3
    • Full bathrooms: 2
    • 1/2 bathrooms: 1
    Rooms
    • Room types: Recreation Room, Kitchen, Foyer
    Primary bedroom
    • Features: Flooring (Carpet), Window Treatments (All), Bathroom (Full)
    • Level: Second
    • Area: 252 Square Feet
    • Dimensions: 21X12
    Bedroom 2
    • Features: Flooring (Carpet), Window Treatments (All)
    • Level: Second
    • Area: 154 Square Feet
    • Dimensions: 14X11
    Bedroom 3
    • Features: Flooring (Carpet), Window Treatments (All)
    • Level: Second
    • Area: 130 Square Feet
    • Dimensions: 13X10
    Dining room
    • Features: Flooring (Hardwood), Window Treatments (All)
    • Level: Main
    • Area: 135 Square Feet
    • Dimensions: 15X9
    Foyer
    • Features: Flooring (Ceramic Tile), Window Treatments (All)
    • Level: Main
    • Area: 208 Square Feet
    • Dimensions: 13X16
    Kitchen
    • Features: Kitchen (Eating Area-Table Space, Pantry-Closet), Flooring (Hardwood)
    • Level: Main
    • Area: 132 Square Feet
    • Dimensions: 12X11
    Kitchen 2nd
    • Features: Flooring (Vinyl)
    • Level: Basement
    • Area: 117 Square Feet
    • Dimensions: 13X9
    Laundry
    • Features: Flooring (Vinyl)
    • Level: Second
    • Area: 24 Square Feet
    • Dimensions: 8X3
    Living room
    • Features: Flooring (Hardwood)
    • Level: Main
    • Area: 220 Square Feet
    • Dimensions: 20X11
    Recreation room
    • Features: Flooring (Vinyl)
    • Level: Basement
    • Area: 532 Square Feet
    • Dimensions: 28X19
    Heating
    • Natural Gas, Forced Air
    Cooling
    • Central Air
    Appliances
    • Included: Range, Microwave, Dishwasher, Washer, Dryer, Disposal, Stainless Steel Appliance(s)
    • Laundry: Washer Hookup
    Features
    • Cathedral Ceiling(s), Storage
    • Flooring: Hardwood
    • Windows: Screens
    • Basement: Finished,Full
    Interior area
    • Total structure area: 0
    • Total interior livable area: 1,760 sqft

    Property

    Parking
    • Total spaces: 2
    • Parking features: Garage Door Opener, On Site, Attached, Garage
    • Attached garage spaces: 2
    • Has uncovered spaces: Yes
    Accessibility
    • Accessibility features: No Disability Access
    Features
    • Patio & porch: Patio
    Details
    • Parcel number: 0205220090
    • Special conditions: None
    • Other equipment: TV-Cable, Intercom, Ceiling Fan(s), Sump Pump

    Construction

    Type & style
    • Home type: Townhouse
    • Property subtype: Townhouse, Single Family Residence
    Materials
    • Brick
    Condition
    • New construction: No
    • Year built: 1995
    Details
    • Builder model: STRATFORD

    Utilities & green energy

    • Sewer: Public Sewer
    • Water: Lake Michigan

    Community & HOA

    Community
    • Subdivision: Pembroke Estates
    HOA
    • Has HOA: Yes
    • Amenities included: Park
    • Services included: Insurance, Exterior Maintenance, Lawn Care, Snow Removal
    • HOA fee: $264 monthly
    Location
    • Region: Roselle

    Financial & listing details

    • Price per square foot: $213/sqft
    • Annual tax amount: $7,451
    • Date on market: 7/17/2025
    • Listing terms: Conventional
    • Ownership: Fee Simple w/ HO Assn.

    Price history

    DateEventPrice
    8/21/2025Sold$375,000+4.2%$213/sqft
    Source: MRED as distributed by MLS GRID #12422311 Report a problem
    7/20/2025Contingent$359,900$204/sqft
    Source: MRED as distributed by MLS GRID #12422311 Report a problem
    7/17/2025Listed for sale$359,900+80%$204/sqft
    Source: MRED as distributed by MLS GRID #12422311 Report a problem
    1/22/2010Sold$200,000$114/sqft
    Source: MRED as distributed by MLS GRID #07122015 Report a problem

    Public tax history

    Tax history is unavailable.

    Neighborhood: 60172

    Nearby schools

    GreatSchools rating
    Schools provided by the listing agent
    • Elementary: Waterbury Elementary School
    • Middle: Spring Wood Middle School
    • High: Lake Park High School
    • District: 20

    Source: MRED as distributed by MLS GRID. This data may not be complete. We recommend contacting the local school district to confirm school assignments for this home.

    Get a cash offer in 3 minutes
    Find out how much your home could sell for in as little as 3 minutes with a no-obligation cash offer.
    Estimated market value
    $388,400
    Get a cash offer in 3 minutes
    Find out how much your home could sell for in as little as 3 minutes with a no-obligation cash offer.
    Estimated market value
    $388,400