Spacious traditional two-story home offering room to grow and exceptional versatility! This well-maintained property features 4 bedrooms, 2 full baths, and 2 half baths with generously sized rooms throughout. The heart of the home is the expansive kitchen, complete with abundant counter space, granite countertops, a center island, and ample cabinetry. Open to the inviting family room with a fireplace, this layout is perfect for everyday living and entertaining. Large windows fill the space with natural light and provide access to the covered rear deck overlooking the beautifully landscaped backyard.The main level also features a grand dining room ideal for holiday gatherings and special occasions, along with a dedicated hot tub room offering a relaxing retreat with views of the private backyard. A spacious mudroom adds convenience and functionality, complete with a second oven and refrigerator, making it ideal for entertaining, holiday meal preparation, or additional storage. The mudroom also features a closet with washer and dryer hookups, providing the opportunity to relocate laundry to the main level for added ease and accessibility.Upstairs, you'll find four spacious bedrooms and two full baths, including a comfortable primary suite. The finished lower level adds exceptional flexibility with abundant living space, a half bath, and endless possibilities for a recreation room, home office, fitness area, hobby space, or future in-law suite. Convenient basement access through the garage provides easy entry and additional practicality.Additional features include central air conditioning for year-round comfort and a new roof installed in 2025, providing added value and peace of mind.Outside, the beautifully landscaped grounds create a peaceful setting for entertaining, gardening, or simply enjoying the outdoors. Enjoy your own backyard orchard with pear trees, peach trees, and blueberry bushes, adding beauty, seasonal harvests, and a touch of country charm.
Sold for $545,000
$545,000
153 Sycamore Dr, East Stroudsburg, PA 18301
4beds
2,854sqft
Residential, Single Family Residence
Built in 1996
1.12 Acres Lot
$544,500 Zestimate®
$191/sqft
$2,980 Estimated rent
Home value
$544,500
$517,000 - $572,000
$2,980/mo
Zestimate® history
Owner options
List your home for rent
$2,980/mo
Rent Zestimate®
Find your next renter with Zillow Rental Manager. Plus, with online applications, you can quickly screen prospective tenants – for free.
$2,980/mo
Rent Zestimate®
Refinance and save
$3,578/mo
Est. payment
Refinancing to a lower rate could help reduce your monthly payments and save thousands over the life of the loan.
$3,578/mo
Est. payment
Explore your selling options
Work with a Zillow partner agent
Leverage their expertise and Zillow's premium Showcase listings to get your home seen by more buyers.
Get startedList with your own agent
Get your home in front of millions of buyers by listing it on Zillow.
Learn how to do itSell it yourself
Take full control of how buyers see your home on Zillow by listing For Sale by Owner (FSBO).
List your homeWhat's special
Zillow last checked:
Listing updated:
Listed by:
Heather Kishel Team,
Coldwell Banker Town & Country Properties Moscow
Bought with:
NON MEMBER
NON MEMBER
Source: GSBR as distributed by MLS GRID,MLS#: SC262966
Facts & features
Interior
Bedrooms & bathrooms
- Bedrooms: 4
- Bathrooms: 4
- Full bathrooms: 2
- 1/2 bathrooms: 2
Rooms
- Room types: Bathroom 1, Utility Room, Master Bedroom, Master Bathroom, Other Room, Living Room, Laundry, Kitchen, Great Room, Foyer, Four Season Room, Family Room, Eating Area, Dining Room, Bedroom 3, Bedroom 2, Bathroom 4, Bathroom 3, Bathroom 2
Primary bedroom
- Description: 6.7x5.8 Wic
- Area: 194.93 Square Feet
- Dimensions: 16.11 x 12.1
Bedroom 2
- Area: 104.43 Square Feet
- Dimensions: 11.11 x 9.4
Bedroom 3
- Area: 162.44 Square Feet
- Dimensions: 12.4 x 13.1
Primary bathroom
- Area: 102.46 Square Feet
- Dimensions: 10.9 x 9.4
Bathroom 1
- Area: 44.79 Square Feet
- Dimensions: 7.11 x 6.3
Bathroom 2
- Area: 69.68 Square Feet
- Dimensions: 9.8 x 7.11
Bathroom 3
- Area: 37.4 Square Feet
- Dimensions: 4.11 x 9.1
Bathroom 4
- Area: 162.44 Square Feet
- Dimensions: 12.4 x 13.1
Dining room
- Area: 230.4 Square Feet
- Dimensions: 18 x 12.8
Eating area
- Area: 137.55 Square Feet
- Dimensions: 10.5 x 13.1
Family room
- Description: Firepalce
- Area: 248.16 Square Feet
- Dimensions: 18.8 x 13.2
Other
- Description: Lots Of Windows
- Area: 276.08 Square Feet
- Dimensions: 20.3 x 13.6
Foyer
- Area: 133.62 Square Feet
- Dimensions: 13.1 x 10.2
Great room
- Description: Unfinished
- Area: 1127.7 Square Feet
- Dimensions: 35.8 x 31.5
Kitchen
- Area: 159.82 Square Feet
- Dimensions: 13.1 x 12.2
Laundry
- Area: 48.45 Square Feet
- Dimensions: 9.5 x 5.1
Living room
- Area: 196.02 Square Feet
- Dimensions: 12.1 x 16.2
Other
- Description: Spa Room
- Area: 141.57 Square Feet
- Dimensions: 11.7 x 12.1
Other
- Description: Mud Room /Pantry
- Area: 132.08 Square Feet
- Dimensions: 12.7 x 10.4
Utility room
- Area: 50.96 Square Feet
- Dimensions: 10.4 x 4.9
Heating
- Baseboard, Propane, Electric, Forced Air, Fireplace(s)
Cooling
- Ceiling Fan(s), Central Air
Appliances
- Included: Dishwasher, Washer, Gas Range, Dryer, Double Oven
Features
- Crown Molding, Wired for Sound, Soaking Tub, Walk-In Closet(s), Tile Counters, Entrance Foyer, Kitchen Island, Eat-in Kitchen
- Flooring: Carpet, Wood, Vinyl, Tile, Laminate
- Basement: Concrete,Sump Hole,Unfinished,Sump Pump,Full,Interior Entry
- Attic: Attic Storage,Pull Down Stairs,Storage
- Has fireplace: Yes
- Fireplace features: Gas Log
Interior area
- Total structure area: 2,854
- Total interior livable area: 2,854 sqft
- Finished area above ground: 2,741
- Finished area below ground: 113
Property
Parking
- Total spaces: 2
- Parking features: Driveway, Off Street, Garage
- Garage spaces: 2
- Has uncovered spaces: Yes
Features
- Stories: 2
- Patio & porch: Covered, Patio, Porch
- Exterior features: Private Yard, Rain Gutters
Lot
- Size: 1.12 Acres
- Dimensions: 138 x 348 x 141 x 361
- Features: Back Yard, Private, Level, Landscaped, Garden, Front Yard
Details
- Parcel number: 12638200403272
- Zoning: R1
Construction
Type & style
- Home type: SingleFamily
- Architectural style: Traditional
- Property subtype: Residential, Single Family Residence
Materials
- Brick, Vinyl Siding
- Foundation: Concrete Perimeter
- Roof: Asphalt
Condition
- New construction: No
- Year built: 1996
Utilities & green energy
- Electric: Circuit Breakers
- Sewer: Septic Tank
- Water: Well
- Utilities for property: Electricity Connected, Water Connected, Sewer Connected
Community & HOA
Community
- Subdivision: Woodlands
Location
- Region: East Stroudsburg
Financial & listing details
- Price per square foot: $191/sqft
- Tax assessed value: $292,700
- Annual tax amount: $9,554
- Date on market: 6/23/2026
- Cumulative days on market: 13 days
- Listing terms: Cash,VA Loan,USDA Loan,FHA,Conventional
- Electric utility on property: Yes
- Road surface type: Asphalt
Price history
| Date | Event | Price |
|---|---|---|
| 7/30/2026 | Sold | $545,000-0.7%$191/sqft |
Source:  GSBR as distributed by MLS GRID #SC262966 Report a problem GSBR as distributed by MLS GRID #SC262966 Report a problem | ||
| 7/6/2026 | Pending sale | $549,000$192/sqft |
Source: GSBR as distributed by MLS GRID #SC262966 Report a problem | ||
| 6/23/2026 | Listed for sale | $549,000$192/sqft |
Source: GSBR as distributed by MLS GRID #SC262966 Report a problem | ||
Public tax history
| Year | Property taxes | Tax assessment |
|---|---|---|
| 2025 | $9,262 +8.2% | $292,700 |
| 2024 | $8,557 +6.8% | $292,700 |
| 2023 | $8,013 +5.6% | $292,700 |
| 2022 | $7,590 +1% | $292,700 |
| 2021 | $7,511 +1% | $292,700 |
| 2020 | $7,438 -11.7% | $292,700 +504% |
| 2019 | $8,419 | $48,460 |
| 2018 | $8,419 | $48,460 |
| 2017 | $8,419 +351.9% | $48,460 |
| 2016 | $1,863 | $48,460 |
| 2015 | -- | $48,460 |
| 2014 | -- | $48,460 |
| 2013 | -- | $48,460 |
| 2012 | -- | $48,460 |
| 2011 | -- | $48,460 |
| 2010 | -- | $48,460 |
| 2008 | -- | $48,460 |
| 2007 | -- | $48,460 |
| 2006 | -- | $48,460 |
| 2005 | -- | $48,460 |
| 2004 | -- | $48,460 +4.3% |
| 2003 | -- | $46,450 |
| 2002 | -- | $46,450 |
| 2000 | -- | $46,450 |
Find assessor info on the county website
Neighborhood: 18301
Nearby homes
- $438,7004 bd2 ba2.6k sqft149 Sycamore Dr, East Stroudsburg, PA 18301Off Market
- $433,8004 bd2 ba2.5k sqft165 Sycamore Dr, East Stroudsburg, PA 18301Off Market
- $484,4005 bd3 ba3.5k sqft80 Sycamore Dr, East Stroudsburg, PA 18301Off Market
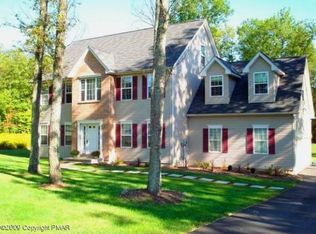
- $446,0004 bd3 ba2.5k sqft143 Sycamore Dr, East Stroudsburg, PA 18301Off Market
- $434,3004 bd3 ba2.5k sqft169 Sycamore Dr, East Stroudsburg, PA 18301Off Market
- $500,0004 bd3 ba3.1k sqft301 Willow Run, East Stroudsburg, PA 18301Off Market
- $513,9003 bd2 ba3.2k sqft300 Willow Run, East Stroudsburg, PA 18301Off Market
- $447,9004 bd2 ba2.3k sqft142 Sycamore Dr, East Stroudsburg, PA 18301Off Market
Nearby schools
GreatSchools rating
- 5/10Swiftwater Intermediate SchoolGrades: 4-6Distance: 6.4 mi
- 5/10Pocono Mountain East Junior High SchoolGrades: 7-8Distance: 6.3 mi
- 8/10Pocono Mountain East High SchoolGrades: 9-12Distance: 6.4 mi


Get pre-qualified for a loan
At Zillow Home Loans, we can pre-qualify you in as little as 5 minutes with no impact to your credit score.An equal housing lender. NMLS #10287.
Sell for more on Zillow
Get a Zillow Showcase℠ listing at no additional cost and you could sell for .
$544,500
2% more
+$10,890
With Zillow Showcase(estimated)
$555,390
- Pennsylvania
- Monroe County
- East Stroudsburg
- 18301
- 153 Sycamore Dr
Nearby cities
Nearby zip codes
Other East Stroudsburg Topics
- Apartments for Rent in 18301
- Houses for Sale in 18301
- Houses for Rent in 18301
- 18301 Real Estate
- East Stroudsburg Condos
- Houses for Sale in East Stroudsburg
- Newest Listings in East Stroudsburg
- East Stroudsburg Home Values
- East Stroudsburg Real Estate Agents
- East Stroudsburg Refinance
- East Stroudsburg Mortgage Rates
