Skip main navigation
Off market
  • $1,149,600

    153 The Middle Way, Mount Tremper, NY 12457

    4beds
    3,393sqft
    SingleFamily
    Built in 1989
    10 Acres Lot
    $1,149,600 Zestimate®
    $339/sqft
    $5,910 Estimated rent

    Home value

    $1,149,600

    $908,000 - $1.45M

    $5,910/mo

    Zestimate® history
    Loading
    Loading...

    Owner options

    List your home for rent

    $5,910/mo

    Rent Zestimate®

    Find your next renter with Zillow Rental Manager. Plus, with online applications, you can quickly screen prospective tenants – for free.

    Learn more

    $5,910/mo

    Rent Zestimate®

    Refinance and save

    $6,422/mo

    Est. payment

    Refinancing to a lower rate could help reduce your monthly payments and save thousands over the life of the loan.

    See today's rates

    $6,422/mo

    Est. payment

    Explore your selling options

    Work with a Zillow partner agent

    Leverage their expertise and Zillow's premium Showcase listings to get your home seen by more buyers.

    Get started

    List with your own agent

    Get your home in front of millions of buyers by listing it on Zillow.

    Learn how to do it

    Sell it yourself

    Take full control of how buyers see your home on Zillow by listing For Sale by Owner (FSBO).

    List your home

    What's special

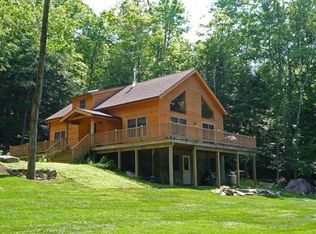
    Safe and high in the midst of nature's paradise is a 3400 sq ft home filled with light shining through large windows and multiple doors leading out to both the extensive front and back decks. And what's more special than night star watching and the awesome feeling that you can almost touch them. This spacious home is on 10 private acres which are actually two 5 acre lots.. easy enough to build an additional home, or sell one lot. There is the added opportunity to discover woodland everywhere as state lands surrounds most of Abbey Road properties. Peace & privacy prevail. The open living room runs front to back with two story high ceilings and a magnificent stone fireplace, beautiful in its creation at any season. How often these days are dining rooms a forgotten design element- this one is gracious and easily accessed from both the living room and kitchen. Kitchen, Wow- this big kitchen is perfect for two, or a crowd, offering great opportunity for indoor/outdoor entertaining. The breakfast bar acts as a design bridge for the flow into a spacious family/media room also opening to the deck and forever-wild hillside beyond. A laundry room and bathroom are on either side of the brief wide hallway that leads one into yet another generous ground level bedroom or fabulous office.. yoga room, studio - definitely a room with options galore! The second story is reached from an open staircase overlooking the living room - there are breathtaking views every time you use it. Two lovely bedrooms and a large bath are off the hallway that ultimately leads to a magical, huge master bedroom.. The home has gleaming wood floors and is all freshly painted. Another hidden treasure is the full basement, for who among us does not always have so many extra "things". Living here you will discover the wonderful Wilson State Park with its lake and great trails almost at your doorstep. Abbey Road, known as Riverby,is a well conceived 1970's "back to the earth" community with no through roads, and no traffic except for neighbors and deliveries. The homes are designed to blend into the landscape and, like this one, are often not seen at all from the road. Private access to a PRIVATE swimming hole in the 8 acre Riverby common playing area parcel. There is a heated garage-- perfection in winter! Plus the built-in grill on the porch is framed with bluestone.

    This property is off market, which means it's not currently listed for sale or rent on Zillow. This may be different from what's available on other websites or public sources.
    Facts & features

    Interior

    Bedrooms & bathrooms
    • Bedrooms: 4
    • Bathrooms: 3
    • Full bathrooms: 3
    Heating
    • Other, Propane / Butane
    Cooling
    • Central
    Appliances
    • Included: Dishwasher, Dryer, Range / Oven, Refrigerator, Washer
    Features
    • Flooring: Hardwood
    • Basement: FULL, FINISHED
    • Has fireplace: Yes
    Interior area
    • Total interior livable area: 3,393 sqft

    Property

    Parking
    • Total spaces: 2
    • Parking features: Garage - Attached
    Features
    • Exterior features: Wood
    • Has view: Yes
    • View description: Mountain
    Lot
    • Size: 10 Acres
    • Features: SLOPE-MODERATE, ADJACENT TO STATE LAND, ROCK OUTCROP, LANDSCAPED, WOODED, SECLUDED
    Details
    • Parcel number: 580002500400020120000000

    Construction

    Type & style
    • Home type: SingleFamily
    Condition
    • Year built: 1989

    Utilities & green energy

    • Sewer: SEPTIC-INGR.

    Community & neighborhood

    Location
    • Region: Mount Tremper

    Other

    Other facts
    • Class: RESIDENTIAL
    • For Sale: For Sale
    • FLOORS: HARDWOOD, MIXED
    • BASEMENT: FULL, FINISHED
    • CONSTRUCTION: FRAME/STICK
    • WATER: DRILLED WELL
    • Garage Capacity: Two
    • Garage Type: Garage Attached
    • APPLIANCES: DISHWASHER, DRYER, RANGE, REFRIGERATOR, WASHER
    • COOLING/AIR CONDITIONING: CENTRAL
    • FIREPLACE LOCATION: LIVING ROOM
    • HEATING FUEL: PROPANE
    • SEWER: SEPTIC-INGR.
    • LOT/SITE: RURAL
    • INTERNET ACCESS: CABLE
    • PORCH: DECK
    • STYLE: CONTEMPO
    • DRIVEWAY: GRAVEL
    • GARAGE/PARKING EXTRAS: 2-Car, SECURED
    • LOT FEATURES: SLOPE-MODERATE, ADJACENT TO STATE LAND, ROCK OUTCROP, LANDSCAPED, WOODED, SECLUDED
    • VIEWS: MOUNTAIN
    • AMENITIES: GARDEN AREA
    • KITCHEN DESCRIPTION: GOURMET
    • MISCELLANEOUS FEATURES: CEILING-VAULTED, CENTRAL VACUUM
    • EXTERIOR FEATURES: STAND BY GENERATOR

    Price history

    DateEventPrice
    1/8/2021Sold$840,500-1%$248/sqft
    Source: HVCRMLS #20203112 Report a problem
    9/2/2020Pending sale$849,000$250/sqft
    Source: Coldwell Banker Village Green #20203112 Report a problem
    8/6/2020Listed for sale$849,000$250/sqft
    Source: Coldwell Banker Village Green #20203112 Report a problem

    Public tax history

    YearProperty taxesTax assessment
    2015$11,235 $538,000
    2014$11,235 +8.3%$538,000 +7%
    2013$10,371 -0.1%$503,000
    2012$10,386 +6%$503,000
    2011$9,797 -2.3%$503,000
    2010$10,030 +14.5%$503,000
    2009$8,757 -11.8%$503,000
    2008$9,928 -3.2%$503,000
    2007$10,253 $503,000
    2006$10,253 +11.5%$503,000
    2005$9,192 $503,000
    2004$9,192 $503,000

    Find assessor info on the county website

    Neighborhood: 12457

    Nearby schools

    GreatSchools rating
    Schools provided by the listing agent
    • District: Onteora Central

    Source: The MLS. This data may not be complete. We recommend contacting the local school district to confirm school assignments for this home.