The Amherst model at Country Village - Welcome to this inviting home featuring a delightful southern-facing kitchen and patio, ideal for enjoying the warm sunshine year-round. The kitchen, bathed in natural light throughout the day, boasts sleek granite countertops, modern stainless steel appliances, and ample cabinet space along with an adjacent formal dining room. This home has a lovely primary suite with an updated bath, and second bedroom, guest bath, laundry and a garage to store your vehicle from the elements. Extra attic storage is a plus. The HOA is dedicated to maintaining the beauty & integrity of the community. With well-maintained common areas, Country Village prides itself on fostering a strong sense of community spirit and camaraderie among it's residents. Come and see for yourself !, Additional information: Appearance:Mint +,ExterioFeatures:Tennis,Min Age:55
Sold for $469,000
$469,000
153 Theodore Drive #-, Coram, NY 11727
2beds
--sqft
Condominium, Residential
Built in 1995
-- sqft lot
$469,500 Zestimate®
$--/sqft
$2,972 Estimated rent
Home value
$469,500
$446,000 - $493,000
$2,972/mo
Zestimate® history
Owner options
List your home for rent
$2,972/mo
Rent Zestimate®
Find your next renter with Zillow Rental Manager. Plus, with online applications, you can quickly screen prospective tenants – for free.
$2,972/mo
Rent Zestimate®
Refinance and save
$3,734/mo
Est. payment
Refinancing to a lower rate could help reduce your monthly payments and save thousands over the life of the loan.
$3,734/mo
Est. payment
Explore your selling options
Work with a Zillow partner agent
Leverage their expertise and Zillow's premium Showcase listings to get your home seen by more buyers.
Get startedList with your own agent
Get your home in front of millions of buyers by listing it on Zillow.
Learn how to do itSell it yourself
Take full control of how buyers see your home on Zillow by listing For Sale by Owner (FSBO).
List your homeWhat's special
Updated bathSouthern-facing kitchen and patioModern stainless steel appliancesAdjacent formal dining roomAmple cabinet spaceSleek granite countertopsLovely primary suite
Zillow last checked:
Listing updated:
Listed by:
Angel Weiss,
Coldwell Banker American Homes 516-864-8100
Bought with:
Janet Reda ABR E-PRO GREEN SRES, 10311200624
Gateway to The Hamptons R E
Vivian M. DeBlasi CBR ABR SRES WCR, 10311200623
Gateway to The Hamptons R E
Source: OneKey® MLS as distributed by MLS GRID,MLS#: L3567217
Facts & features
Interior
Bedrooms & bathrooms
- Bedrooms: 2
- Bathrooms: 2
- Full bathrooms: 2
Bedroom 1
- Description: bedroom #2
- Level: First
Bathroom 1
- Description: Guest Bathroom
- Level: First
Other
- Description: Primary bedroom suite with new bath
- Level: First
Other
- Description: One car garage with pull down attic stairs for extra storage
- Level: First
Dining room
- Description: Formal dining room
- Level: First
Kitchen
- Description: Eat in Kitchen, granite SS appliances, bay window
- Level: First
Laundry
- Description: Front Loader washer/dryer with risers, cabinets and utilities
- Level: First
Living room
- Description: large open living area
- Level: First
Heating
- Forced Air
Cooling
- Central Air
Appliances
- Included: Gas Water Heater
Features
- Has basement: No
- Attic: Pull Stairs
Property
Parking
- Parking features: Attached
Features
- Levels: One
- Patio & porch: Patio
Lot
- Size: 3,049 Square Feet
- Features: Sprinklers In Front, Sprinklers In Rear
Details
- Parcel number: 0200475000200010074
Construction
Type & style
- Home type: Condo
- Architectural style: Other
- Property subtype: Condominium, Residential
- Attached to another structure: Yes
Materials
- Vinyl Siding
Condition
- Year built: 1995
Details
- Builder model: Amherst
Utilities & green energy
- Water: Public
- Utilities for property: Trash Collection Private
Community & HOA
Community
- Features: Clubhouse, Pool, Tennis Court(s)
- Senior community: Yes
- Subdivision: Country Village
HOA
- Has HOA: Yes
- Amenities included: Gated, Tennis Court(s)
- Services included: Maintenance Structure, Sewer, Snow Removal, Trash, Water
- HOA fee: $480 monthly
Location
- Region: Coram
Financial & listing details
- Tax assessed value: $402,084
- Annual tax amount: $8,399
- Date on market: 7/22/2024
- Cumulative days on market: 155 days
- Listing agreement: Exclusive Right To Sell
Price history
| Date | Event | Price |
|---|---|---|
| 2/24/2025 | Sold | $469,000-2.1% |
Source:  OneKey® MLS as distributed by MLS GRID #L3567217 Report a problem OneKey® MLS as distributed by MLS GRID #L3567217 Report a problem | ||
| 12/27/2024 | Pending sale | $479,000 |
Source: OneKey® MLS as distributed by MLS GRID #L3567217 Report a problem | ||
| 7/22/2024 | Listed for sale | $479,000+158.9% |
Source: OneKey® MLS as distributed by MLS GRID #3567217 Report a problem | ||
| 9/10/2001 | Sold | $185,000 |
Source: Public Record Report a problem | ||
Public tax history
| Year | Property taxes | Tax assessment |
|---|---|---|
| 2025 | -- | $1,930 |
| 2024 | -- | $1,930 |
| 2023 | -- | $1,930 |
| 2022 | -- | $1,930 |
| 2021 | -- | $1,930 |
| 2020 | -- | $1,930 |
| 2019 | -- | $1,930 |
| 2018 | -- | $1,930 |
| 2017 | $4,542 | $1,930 |
| 2016 | -- | $1,930 |
| 2015 | -- | $1,930 |
| 2014 | -- | $1,930 |
| 2013 | -- | $1,930 -14.2% |
| 2012 | -- | $2,250 |
| 2011 | -- | $2,250 |
| 2007 | $4,422 +30.6% | $2,250 |
| 2005 | $3,385 +4.1% | $2,250 |
| 2004 | $3,253 +9.2% | $2,250 |
| 2003 | $2,979 -24.9% | $2,250 |
| 2002 | $3,967 | $2,250 |
Find assessor info on the county website
Neighborhood: 11727
Nearby homes
- $485,600-- bd-- ba-- sqft152 Theodore Dr, Selden, NY 11727Off Market
- $481,2002 bd2 ba2.1k sqft154 Theodore Dr, Coram, NY 11727Off Market
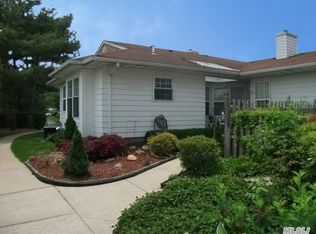
- $464,300-- bd-- ba-- sqft155 Theodore Dr, Coram, NY 11727Off Market
- $463,1002 bd2 ba-- sqft185 Theodore Dr, Coram, NY 11727Off Market
- $488,5002 bd2 ba-- sqft156 Theodore Dr, Coram, NY 11727Off Market
- $446,1002 bd2 ba-- sqft186 Theodore Dr, Coram, NY 11727Off Market
- $448,6002 bd2 ba-- sqft145 Theodore Dr, Coram, NY 11727Off Market
- $3,0002 bd2 ba1.3k sqft145 Theodore Dr #145, Coram, NY 11727For Rent
Nearby schools
GreatSchools rating
- 5/10New Lane Memorial Elementary SchoolGrades: 1-5Distance: 0.2 mi
- 5/10Selden Middle SchoolGrades: 6-9Distance: 2.6 mi
- 8/10Newfield High SchoolGrades: 9-12Distance: 2.4 mi
Schools provided by the listing agent
- Middle: Selden Middle School
- High: Newfield High School
Source: OneKey® MLS as distributed by MLS GRID. This data may not be complete. We recommend contacting the local school district to confirm school assignments for this home.
Get a cash offer in 3 minutes
Find out how much your home could sell for in as little as 3 minutes with a no-obligation cash offer.
Estimated market value
$469,500
Get a cash offer in 3 minutes
Find out how much your home could sell for in as little as 3 minutes with a no-obligation cash offer.
Estimated market value
$469,500
- New York
- Suffolk County
- Coram
- 11727
- 153 Theodore Drive Unit -
Nearby cities
Nearby neighborhoods
Nearby zip codes
Other Coram Topics
