Skip main navigation
Sold for $299,900
  • $299,900

    153 Thisdell Trce, Stanardsville, VA 22973

    2beds
    768sqft
    Single Family Residence
    Built in 1974
    6.83 Acres Lot
    $329,300 Zestimate®
    $390/sqft
    $1,533 Estimated rent

    Home value

    $329,300

    $306,000 - $356,000

    $1,533/mo

    Zestimate® history
    Loading
    Loading...

    Owner options

    List your home for rent

    $1,533/mo

    Rent Zestimate®

    Find your next renter with Zillow Rental Manager. Plus, with online applications, you can quickly screen prospective tenants – for free.

    Learn more

    $1,533/mo

    Rent Zestimate®

    Refinance and save

    $1,768/mo

    Est. payment

    Refinancing to a lower rate could help reduce your monthly payments and save thousands over the life of the loan.

    See today's rates

    $1,768/mo

    Est. payment

    Explore your selling options

    Work with a Zillow partner agent

    Leverage their expertise and Zillow's premium Showcase listings to get your home seen by more buyers.

    Get started

    List with your own agent

    Get your home in front of millions of buyers by listing it on Zillow.

    Learn how to do it

    Sell it yourself

    Take full control of how buyers see your home on Zillow by listing For Sale by Owner (FSBO).

    List your home

    What's special

    Black toiletBrand new bathroomBeautiful sinkLocal eateriesSliding barn doorCustom paint jobCustom tile shower
    $50K BELOW VA APPRAISED VALUE AND INCLUDES AN ADDITIONAL 3.28 ACRE BONUSE PARCEL VALUED AT $45K) Want a weekend mountain getaway or maybe an amazing vacation rental property with the ability to add another?!? Well look no further, this fully renovated modern rustic cabin is the perfect property for you! It is situated on a private 3.51 acres wooded lot overlooking a beaver dam pond, and a second adjacent 3.28 acre parcel is INCLUDED with purchase.. Step down a few stairs from the parking area and onto a 5x20 walkway that runs the length of the home and leads to an open 10x12 deck and into an 5x18 covered porch. Enter the main open concept area which includes a living or family room, eat-in kitchen with brand new high-end blue shaker cabinetry with granite countertops, tiled backsplash, beautiful sink and faucet, stainless Maytag fridge and brand new Maytag range with stainless vent hood and chimney. Just through the sliding barn door is the laundry room. Down the hallway is a brand new bathroom, custom tile shower with rainfall head and wand, black toilet and countertop bowl sink. The two bedrooms wrap up this cozy cabin. All new top of the line luxury vinyl wide plank flooring throughout. Custom paint job with rough cut lateral lumber walls throughout, cathedral ceilings with exposed beams. Architectural roof was replaced circa 2019. Brand new portable dehumidifier in crawl. Conveniently located in the mountains just minutes away from winery's, shopping, local eateries, Greene Hills Country Club, Ruckersville, the Shenandoah National Forest, Charlottesville, Culpeper, Madison, Skyline, and much, much more.

    Zillow last checked:

    Listing updated:

    Listed by:

    Curtis Hartless 540-538-8969,

    INK Homes and Lifestyle, LLC.

    Bought with:

    ERICA GENTILE-HUSSAR, 0225243085[8612]

    AVENUE REALTY, LLC

    Source: Bright MLS,MLS#: VAGR2000418MLS Logo

    Facts & features

    Interior

    Bedrooms & bathrooms
    • Bedrooms: 2
    • Bathrooms: 1
    • Full bathrooms: 1
    • Main level bathrooms: 1
    • Main level bedrooms: 2
    Rooms
    • Room types: Living Room, Bedroom 2, Kitchen, Bedroom 1, Laundry, Bathroom 1
    Basement
    • Area: 0
    Heating
    • Heat Pump, Electric
    Cooling
    • Ceiling Fan(s), Central Air, Heat Pump, Electric
    Appliances
    • Included: Dryer, Oven/Range - Electric, Washer, ENERGY STAR Qualified Refrigerator, Stainless Steel Appliance(s), Water Heater, Electric Water Heater
    • Laundry: Main Level, Laundry Room
    Features
    • Combination Dining/Living, Combination Kitchen/Dining, Entry Level Bedroom, Open Floorplan, Kitchen - Gourmet, Kitchen - Efficiency, Kitchen - Table Space, Bathroom - Stall Shower, Upgraded Countertops, Beamed Ceilings, Cathedral Ceiling(s), Wood Walls
    • Flooring: Luxury Vinyl
    • Doors: Insulated, Sliding Glass
    • Windows: Skylight(s)
    • Has basement: No
    • Has fireplace: No
    Interior area
    • Total structure area: 768
    • Total interior livable area: 768 sqft
    • Finished area above ground: 768
    • Finished area below ground: 0

    Property

    Parking
    • Parking features: Gravel, Driveway
    • Has uncovered spaces: Yes
    Accessibility
    • Accessibility features: None
    Features
    • Levels: One
    • Stories: 1
    • Patio & porch: Deck, Porch
    • Exterior features: Lighting, Flood Lights, Rain Gutters, Storage
    • Pool features: None
    • Fencing: Partial,Board
    • Has view: Yes
    • View description: Trees/Woods
    • Waterfront features: Pond
    • Frontage length: Water Frontage Ft: 150
    Lot
    • Size: 6.83 Acres
    • Features: Rural, Wooded
    Details
    • Additional structures: Above Grade, Below Grade
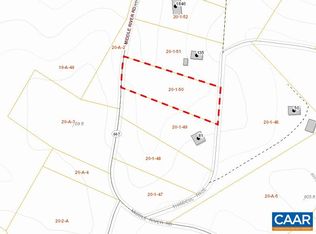
    • Additional parcels included: adjacent vacant lot conveys as 3.32 ac, Lot 43 in addition to this lot known as Lot 44 which is 3.51 ac, totaling 6.83 ac
    • Parcel number: 20 1 44
    • Zoning: A1
    • Special conditions: Standard

    Construction

    Type & style
    • Home type: SingleFamily
    • Architectural style: Cabin/Lodge,Cottage
    • Property subtype: Single Family Residence
    Materials
    • T-1-11
    • Foundation: Pillar/Post/Pier, Crawl Space
    • Roof: Architectural Shingle
    Condition
    • Excellent
    • New construction: No
    • Year built: 1974
    • Major remodel year: 2023

    Utilities & green energy

    • Sewer: Septic Exists
    • Water: Well

    Community & HOA

    Community
    • Security: Carbon Monoxide Detector(s), Smoke Detector(s)
    • Subdivision: Greene Valley
    HOA
    • Has HOA: No
    • Services included: Road Maintenance
    Location
    • Region: Stanardsville

    Financial & listing details

    • Price per square foot: $390/sqft
    • Tax assessed value: $137,300
    • Annual tax amount: $1,415
    • Date on market: 10/16/2023
    • Listing agreement: Exclusive Right To Sell
    • Inclusions: Second Adjacent 3.28 Acre Parcel Is Available For Purchase.
    • Ownership: Fee Simple
    • Road surface type: Gravel

    Price history

    DateEventPrice
    12/27/2023Sold$299,900$390/sqft
    Source: Bright MLS #VAGR2000418 Report a problem
    11/18/2023Pending sale$299,900$390/sqft
    Source: Bright MLS #VAGR2000418 Report a problem
    10/22/2023Price change$299,900-6.3%$390/sqft
    Source: Bright MLS #VAGR2000418 Report a problem
    10/16/2023Price change$319,900-1.6%$417/sqft
    Source: Bright MLS #VAGR2000418 Report a problem
    9/27/2023Price change$325,000-4.4%$423/sqft
    Source: Bright MLS #VAGR2000366 Report a problem
    9/19/2023Price change$340,000-2.9%$443/sqft
    Source: Bright MLS #VAGR2000366 Report a problem
    9/11/2023Listed for sale$350,000$456/sqft
    Source: Bright MLS #VAGR2000366 Report a problem
    8/4/2023Pending sale$350,000$456/sqft
    Source: Bright MLS #VAGR2000366 Report a problem
    7/23/2023Listed for sale$350,000+133.5%$456/sqft
    Source: Bright MLS #VAGR2000366 Report a problem
    9/23/2019Sold$149,900$195/sqft
    Source: Agent Provided Report a problem

    Public tax history

    YearProperty taxesTax assessment
    2025$984 +0.9%$142,600 +3.9%
    2024$975 -2.7%$137,300
    2023$1,002 +6.1%$137,300 +19.2%
    2022$945 $115,200
    2021$945 +29%$115,200 +29%
    2020$732 $89,300
    2019$732 -5.5%$89,300 -10.7%
    2018$775 +107.9%$100,000
    2017$373 $100,000 +4%
    2016$373 $96,200
    2015$373 +3.3%$96,200
    2014$361 $96,200
    2013$361 $96,200 -10.6%
    2012-- $107,600 -2.1%
    2010-- $109,900
    Find assessor info on the county website

    Neighborhood: 22973

    Nearby schools

    GreatSchools rating
    Schools provided by the listing agent
    • Elementary: Ruckersville
    • Middle: William Monroe
    • High: William Monroe
    • District: Greene County Public Schools

    Source: Bright MLS. This data may not be complete. We recommend contacting the local school district to confirm school assignments for this home.

    Get pre-qualified for a loan
    At Zillow Home Loans, we can pre-qualify you in as little as 5 minutes with no impact to your credit score.

    An equal housing lender. NMLS #10287.

    Sell for more on Zillow
    Get a Zillow Showcase℠ listing at no additional cost and you could sell for .
    $329,300
    2% more
    +$6,586
    With Zillow Showcase(estimated)
    $335,886