This beautiful 5 bed 2.5 bath two-story home, located in the peaceful Coopers Bluff community, is now for sale. This spacious property offers a floor plan that gives you the best of both worlds--a large owners suite on the first floor and a plethora of bedrooms and a loft upstairs. Brand new cabinets were just installed in the kitchen..not those typical cheap builder grade cabinets everyone has. The owners went above and beyond. The kitchen also features all stainless steel appliances, granite counters and a new tile backsplash. There is a large walk-in pantry as well. While there's plenty of living space downstairs, you'll probably gravitate towards the backyard to entertain. With it being fenced in and having a relaxing pond view, it's hard not to love. The owner just installed a large new patio for you and your guests to enjoy the breeze from the pond. Now head back inside and let's check out the master bedroom. Plenty of room for a king sized bed and a set of bedroom furniture. Walk in the ensuite bathroom and see a dual vanity sink, walk in shower with a high-end sliding glass door and a huge walk-in closet. Now, walk upstairs to the four extra bedrooms, a guest bathroom and a loft. This is one of the best selling floor plans in the neighborhood and offers a lot. Pair that with the owner having the entire house repainted, brand new floors throughout the first floor, new kitchen cabinets and a great fenced backyard.. you have a hot deal on your hands. This property is situated on a great lot, in a great community with easy access to the intracoastal waterway, 31, 544 and 707. The Market Common, Surfside Beach and all the restaurants you could ever want to try are within a quick 15 minute car ride. Don't let this opportunity pass you up, call your agent today before it's gone. All information and measurements are approximate and not guaranteed. Buyer to verify any and all pertinent information.
Sold for $356,000
$356,000
153 Timber Oaks Dr., Myrtle Beach, SC 29588
5beds
2,345sqft
Single Family Residence
Built in 2021
6,098 Square Feet Lot
$355,900 Zestimate®
$152/sqft
$2,610 Estimated rent
Home value
$355,900
$338,000 - $374,000
$2,610/mo
Zestimate® history
Owner options
List your home for rent
$2,610/mo
Rent Zestimate®
Find your next renter with Zillow Rental Manager. Plus, with online applications, you can quickly screen prospective tenants – for free.
$2,610/mo
Rent Zestimate®
Refinance and save
$2,136/mo
Est. payment
Refinancing to a lower rate could help reduce your monthly payments and save thousands over the life of the loan.
$2,136/mo
Est. payment
Explore your selling options
Work with a Zillow partner agent
Leverage their expertise and Zillow's premium Showcase listings to get your home seen by more buyers.
Get startedList with your own agent
Get your home in front of millions of buyers by listing it on Zillow.
Learn how to do itSell it yourself
Take full control of how buyers see your home on Zillow by listing For Sale by Owner (FSBO).
List your homeWhat's special
Loft upstairsLarge new patioLarge walk-in pantryEntire house repaintedNew tile backsplashRelaxing pond viewGranite counters
Zillow last checked:
Listing updated:
Listed by:
Chris Farrell 843-582-5209,
Keller Williams Innovate South
Bought with:
Antonio TJ J Mark, 110641
Realty One Group Dockside Cnwy
Source: CCAR,MLS#: 2612857 Originating MLS: Coastal Carolinas Association of Realtors
Originating MLS: Coastal Carolinas Association of RealtorsFacts & features
Interior
Bedrooms & bathrooms
- Bedrooms: 5
- Bathrooms: 3
- Full bathrooms: 2
- 1/2 bathrooms: 1
Rooms
- Room types: Loft, Utility Room
Primary bedroom
- Features: Ceiling Fan(s), Main Level Primary, Walk-In Closet(s)
- Level: First
Bedroom 1
- Level: Second
Bedroom 2
- Level: Second
Bedroom 3
- Level: Second
Primary bathroom
- Features: Dual Sinks, Separate Shower, Vanity
Dining room
- Features: Living/Dining Room
Kitchen
- Features: Breakfast Bar, Dishwasher, Kitchen Island, Pantry, Stainless Steel Appliances
Living room
- Features: Ceiling Fan(s)
Other
- Features: Bedroom on Main Level, Loft, Utility Room
Heating
- Central, Electric
Cooling
- Central Air
Appliances
- Included: Dishwasher, Disposal, Microwave, Range, Refrigerator
Features
- Ceiling Fan(s), Dual Sinks, Main Level Primary, Separate Shower, Vanity, Walk-In Closet(s), Breakfast Bar, Bedroom on Main Level, Kitchen Island, Loft, Stainless Steel Appliances
- Flooring: Carpet, Luxury Vinyl, Luxury VinylPlank
Interior area
- Total structure area: 2,743
- Total interior livable area: 2,345 sqft
Property
Parking
- Total spaces: 4
- Parking features: Attached, Garage, Two Car Garage, Garage Door Opener
- Attached garage spaces: 2
Features
- Levels: Two
- Stories: 2
- Patio & porch: Front Porch, Patio
- Exterior features: Fence, Patio
- Pool features: Community, Outdoor Pool
- On waterfront: Yes
- Waterfront features: Pond
Lot
- Size: 6,098 Square Feet
- Features: Lake Front, Pond on Lot
Details
- Additional parcels included: ,
- Parcel number: 43906040032
- Zoning: MRD 3
- Special conditions: None
Construction
Type & style
- Home type: SingleFamily
- Architectural style: Traditional
- Property subtype: Single Family Residence
Materials
- Vinyl Siding
- Foundation: Slab
Condition
- Resale
- Year built: 2021
Utilities & green energy
- Water: Public
- Utilities for property: Cable Available, Electricity Available, Natural Gas Available, Phone Available, Sewer Available, Water Available
Community & HOA
Community
- Features: Clubhouse, Recreation Area, Long Term Rental Allowed, Pool
- Subdivision: Coopers Bluff
HOA
- Has HOA: Yes
- Amenities included: Clubhouse, Pet Restrictions
- Services included: Common Areas, Pool(s), Trash
- HOA fee: $88 monthly
Location
- Region: Myrtle Beach
Financial & listing details
- Price per square foot: $152/sqft
- Date on market: 5/19/2026
- Electric utility on property: Yes
Price history
| Date | Event | Price |
|---|---|---|
| 7/2/2026 | Sold | $356,000-0.6%$152/sqft |
Source:  CCAR #2612857 Report a problem CCAR #2612857 Report a problem | ||
| 6/5/2026 | Pending sale | $358,000$153/sqft |
Source: CCAR #2612857 Report a problem | ||
| 5/30/2026 | Contingent | $358,000$153/sqft |
Source: CCAR #2612857 Report a problem | ||
| 5/19/2026 | Listed for sale | $358,000$153/sqft |
Source: CCAR #2612857 Report a problem | ||
Public tax history
Tax history is unavailable.
Neighborhood: 29588
Nearby homes
- $317,1004 bd2 ba1.7k sqft144 Timber Oaks Dr LOT 106, Harrisburg C Myrtle Beach, SC 29588Off Market

- $345,6004 bd2 ba2.1k sqft144 Timber Oaks Dr, Myrtle Beach, SC 29588Off Market
- $287,2003 bd2 ba1.4k sqft168 Timber Oaks Dr LOT 111, Annapolis C Myrtle Beach, SC 29588Off Market
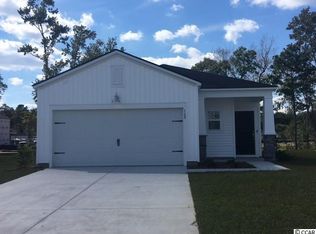
- $302,1003 bd2 ba1.7k sqft168 Timber Oaks Dr, Myrtle Beach, SC 29588Off Market
- $318,6005 bd3 ba2.1k sqft1000 Saltgrass Way LOT 470, Boston D Myrtle Beach, SC 29588Off Market
- $284,7003 bd2 ba1.5k sqft152 Timber Oaks Dr LOT 108, Dover C Myrtle Beach, SC 29588Off Market
- $349,3005 bd3 ba2.3k sqft148 Timber Oaks Dr LOT 107, Columbia D Myrtle Beach, SC 29588Off Market
- $355,2005 bd2 ba2.7k sqft148 Timber Oaks Dr, Myrtle Beach, SC 29588Off Market
Nearby schools
GreatSchools rating
- 8/10Forestbrook Elementary SchoolGrades: PK-5Distance: 3.2 mi
- 5/10Forestbrook Middle SchoolGrades: 6-8Distance: 3.5 mi
- 7/10Socastee High SchoolGrades: 9-12Distance: 2 mi
Schools provided by the listing agent
- Elementary: Forestbrook Elementary School
- Middle: Forestbrook Middle School
- High: Socastee High School
Source: CCAR. This data may not be complete. We recommend contacting the local school district to confirm school assignments for this home.


Get pre-qualified for a loan
At Zillow Home Loans, we can pre-qualify you in as little as 5 minutes with no impact to your credit score.An equal housing lender. NMLS #10287.
Sell for more on Zillow
Get a Zillow Showcase℠ listing at no additional cost and you could sell for .
$355,900
2% more
+$7,118
With Zillow Showcase(estimated)
$363,018
- South Carolina
- Horry County
- Myrtle Beach
- 29588
- 153 Timber Oaks Dr.
Nearby cities
Nearby neighborhoods
Nearby zip codes
Other Myrtle Beach Topics
