Welcome to Deer Creek, a new Lennar community in Lincoln, AL! Enjoy modern living with Lennar’s Everything’s Included® features—luxury finishes, stainless appliances, smart-home technology, and energy efficiency throughout. Conveniently located near Lake Logan Martin, Top Trails OHV Park, Talladega Superspeedway, and downtown Lincoln, with easy access to I-20 for commuting to Birmingham or Oxford. The Chelsey is a stunning and thoughtfully designed two-story home that seamlessly merges charm with practical living spaces. Featuring four bedrooms and two and a half bathrooms, this home provides plenty of room for comfortable living. The loft area is ideal for a playroom or office. The foyer opens up to an open-concept great room, dining area, and a fully equipped kitchen, which boasts abundant counter space, a corner pantry, an island for added convenience. Call a lisiting agent today for a showing!
Sold for $259,500
$259,500
153 Timber Pass, Lincoln, AL 35096
4beds
2,065sqft
Single Family Residence
Built in 2026
-- sqft lot
$259,600 Zestimate®
$126/sqft
$1,979 Estimated rent
Home value
$259,600
Estimated sales range
Not available
$1,979/mo
Zestimate® history
Owner options
List your home for rent
$1,979/mo
Rent Zestimate®
Find your next renter with Zillow Rental Manager. Plus, with online applications, you can quickly screen prospective tenants – for free.
$1,979/mo
Rent Zestimate®
Refinance and save
$1,594/mo
Est. payment
Refinancing to a lower rate could help reduce your monthly payments and save thousands over the life of the loan.
$1,594/mo
Est. payment
Explore your selling options
Work with a Zillow partner agent
Leverage their expertise and Zillow's premium Showcase listings to get your home seen by more buyers.
Get startedList with your own agent
Get your home in front of millions of buyers by listing it on Zillow.
Learn how to do itSell it yourself
Take full control of how buyers see your home on Zillow by listing For Sale by Owner (FSBO).
List your homeWhat's special
Zillow last checked:
Listing updated:
Listed by:
Tatum Shipes 205-645-1595,
Lennar Homes Coastal Realty,
Delaina Wilson 205-243-9957,
Lennar Homes Coastal Realty
Bought with:
Jessie D Kirby
Jessie D Realty
Source: GALMLS,MLS#: 21453316
Facts & features
Interior
Bedrooms & bathrooms
- Bedrooms: 4
- Bathrooms: 3
- Full bathrooms: 2
- 1/2 bathrooms: 1
Rooms
- Room types: Bedroom, Dining Room, Bathroom, Great Room, Half Bath (ROOM), Kitchen, Loft, Master Bathroom, Master Bedroom
Primary bedroom
- Level: Second
Bedroom 1
- Level: Second
Bedroom 2
- Level: Second
Bedroom 3
- Level: Second
Primary bathroom
- Level: Second
Bathroom 1
- Level: First
Dining room
- Level: First
Kitchen
- Features: Laminate Counters
- Level: First
Basement
- Area: 0
Heating
- Central, Zoned
Cooling
- Central Air, Zoned
Appliances
- Included: Electric Cooktop, Dishwasher, Disposal, Microwave, Stainless Steel Appliance(s), Electric Water Heater
- Laundry: Electric Dryer Hookup, Washer Hookup, Main Level, Laundry Room, Laundry (ROOM), Yes
Features
- Recessed Lighting, High Ceilings, Smooth Ceilings, Tub/Shower Combo, Walk-In Closet(s)
- Flooring: Carpet, Laminate
- Attic: Pull Down Stairs,Yes
- Has fireplace: No
Interior area
- Total interior livable area: 2,065 sqft
- Finished area above ground: 2,065
- Finished area below ground: 0
Property
Parking
- Total spaces: 2
- Parking features: Attached, Driveway, Parking (MLVL), Garage Faces Front
- Attached garage spaces: 2
- Has uncovered spaces: Yes
Features
- Levels: 2+ story
- Patio & porch: Open (PATIO), Patio
- Exterior features: None
- Pool features: None
- View description: None
- Waterfront features: No
Details
- Parcel number: 000000
- Special conditions: N/A
Construction
Type & style
- Home type: SingleFamily
- Property subtype: Single Family Residence
Materials
- Vinyl Siding
- Foundation: Slab
Condition
- Year built: 2026
Utilities & green energy
- Water: Public
- Utilities for property: Sewer Connected, Underground Utilities
Community & HOA
Community
- Subdivision: Deer Creek
Location
- Region: Lincoln
Financial & listing details
- Price per square foot: $126/sqft
- Price range: $259.5K - $259.5K
- Date on market: 5/18/2026
Price history
| Date | Event | Price |
|---|---|---|
| 8/28/2026 | Sold | $259,500$126/sqft |
Source:  GALMLS #21453316 Report a problem GALMLS #21453316 Report a problem | ||
| 5/18/2026 | Pending sale | $259,500$126/sqft |
Source: GALMLS #21453316 Report a problem | ||
Public tax history
Tax history is unavailable.
Neighborhood: 35096
Nearby homes
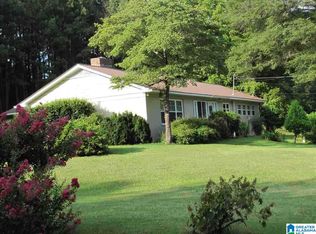
- $245,9003 bd2 ba1.3k sqft791-2 Dry Valley Rd, Lincoln, AL 35096Off Market
- $46,6003.9 acres330 Self St, Lincoln, AL 35096Off Market
- $39,9853.8 acres330 Self St, Lincoln, AL 35096Off Market
- $41,200-- bd1 ba600 sqft251 Sorrell Ln, Lincoln, AL 35096Off Market
- $--3.5 acres295 Self, Lincoln, AL 35096Off Market
- $281,600-- bd2 ba1.8k sqft100 Sorrell Ln, Lincoln, AL 35096Off Market
- $70,100-- bd1 ba700 sqft295 Self St, Lincoln, AL 35096Off Market
- $197,9003 bd2 ba1.8k sqft791 Dry Valley Rd, Lincoln, AL 35096Off Market
Nearby schools
GreatSchools rating
- 5/10Lincoln Elementary SchoolGrades: PK-5Distance: 3.2 mi
- 9/10Charles R Drew Middle SchoolGrades: 6-8Distance: 2.9 mi
- 3/10Lincoln High SchoolGrades: 9-12Distance: 2.9 mi
Schools provided by the listing agent
- Elementary: Lincoln
- Middle: Drew, Charles R
- High: Lincoln
Source: GALMLS. This data may not be complete. We recommend contacting the local school district to confirm school assignments for this home.
Sell for more on Zillow
Get a Zillow Showcase℠ listing at no additional cost and you could sell for .
$259,600
2% more
+$5,192
With Zillow Showcase(estimated)
$264,792
Sell for more on Zillow
Get a Zillow Showcase℠ listing at no additional cost and you could sell for .
$259,600
2% more
+$5,192
With Zillow Showcase(estimated)
$264,792
- Alabama
- Talladega County
- Lincoln
- 35096
- 153 Timber Pass
