Looking for space, style, and low-maintenance living? This beautifully updated 2 bedroom, 2.5 bath condo delivers nearly 1,900 square feet of comfortable living with a little extra personality! Featuring two oversized primary suites, including one with TWO walk-in closets mean this home knows how to make room for the things you love. Updates within the last five years include fresh paint, flooring, carpet, stainless steel Samsung appliances, and a refreshed powder room. Soaring ceilings, an open floor plan, and generous natural light make the living spaces feel even larger. Enjoy morning coffee or evening cocktails on your private screened in porch overlooking scenic views. An attached 2 car garage, convenient laundry with washer and dryer included, and a versatile bonus space ideal for a home office add everyday practicality. Enjoy easy access to Harrison's local shopping, restaurants, parks, and I-74 for commuting into Cincinnati. Big on space & easy on maintenance, come take a look!
For sale
$280,000
153 Timepiece Ln #7-301, Harrison, OH 45030
2beds
1,884sqft
Condominium, Townhouse
Built in 2005
0.62 Acres Lot
$-- Zestimate®
$149/sqft
$265/mo HOA
What's special
Open floor planRefreshed powder roomPrivate screened in porchStainless steel samsung appliancesSoaring ceilingsTwo oversized primary suitesGenerous natural light
- 1 day
- 42
- 3
Likely to sell faster than
Zillow last checked:
Listing updated:
Listed by:
Todd Blersch 513-604-3138,
Coldwell Banker Realty 513-321-9944,
Traci A Amend 513-608-0655,
Coldwell Banker Realty
Source: Cincy MLS,MLS#: 1897760 Originating MLS: Cincinnati Area Multiple Listing Service
Facts & features
Interior
Bedrooms & bathrooms
- Bedrooms: 2
- Bathrooms: 3
- Full bathrooms: 2
- 1/2 bathrooms: 1
Primary bedroom
- Features: Bath Adjoins, Walk-In Closet(s)
- Level: Second
- Area: 364
- Dimensions: 13 x 28
Bedroom 2
- Level: Second
- Area: 414
- Dimensions: 18 x 23
Bedroom 3
- Area: 0
- Dimensions: 0 x 0
Bedroom 4
- Area: 0
- Dimensions: 0 x 0
Bedroom 5
- Area: 0
- Dimensions: 0 x 0
Primary bathroom
- Features: Shower, Double Vanity, Tile Floor, Tub
Bathroom 1
- Features: Full
- Level: Second
Bathroom 2
- Features: Full
- Level: Second
Bathroom 3
- Features: Partial
- Level: Second
Dining room
- Features: Wall to Wall Carpet
- Level: Second
- Area: 130
- Dimensions: 10 x 13
Family room
- Area: 0
- Dimensions: 0 x 0
Kitchen
- Features: Marble/Granite/Slate, Pantry, Counter Bar, Wood Floor
- Area: 143
- Dimensions: 11 x 13
Living room
- Features: Wall-to-Wall Carpet
- Area: 300
- Dimensions: 15 x 20
Office
- Level: Second
- Area: 99
- Dimensions: 9 x 11
Heating
- Electric, Forced Air
Cooling
- Ceiling Fan(s), Central Air
Appliances
- Included: Microwave, Oven/Range, Dishwasher, Refrigerator, Gas Water Heater
Features
- Vaulted Ceiling(s)
- Windows: Insulated Windows, Transom/Sidelit, Vinyl
- Basement: None
Interior area
- Total structure area: 1,884
- Total interior livable area: 1,884 sqft
Property
Parking
- Total spaces: 2
- Parking features: Driveway
- Garage spaces: 2
- Has uncovered spaces: Yes
Features
- Levels: Two
- Stories: 2
- Exterior features: Balcony
Lot
- Size: 0.62 Acres
Details
- Parcel number: 5610012017500
Construction
Type & style
- Home type: Townhouse
- Architectural style: Transitional
- Property subtype: Condominium, Townhouse
Materials
- Vinyl Siding, Wood Siding
- Foundation: Concrete Perimeter
- Roof: Shingle
Condition
- New construction: No
- Year built: 2005
Utilities & green energy
- Gas: None
- Sewer: Public Sewer
- Water: Public
Community & HOA
HOA
- Has HOA: Yes
- HOA fee: $265 monthly
- Second HOA fee: $152 other
Location
- Region: Harrison
Financial & listing details
- Price per square foot: $149/sqft
- Tax assessed value: $201,630
- Annual tax amount: $3,154
- Date on market: 10/23/2026
- Listing terms: No Special Financing
Estimated market value
Not available
Estimated sales range
Not available
Not available
Price history
| Date | Event | Price |
|---|---|---|
| 10/23/2026 | Listed for sale | $280,000+30.2%$149/sqft |
Source:  Cincy MLS #1897760 Report a problem | ||
| 9/28/2021 | Sold | $215,000+31.1%$114/sqft |
Source: Public Record Report a problem | ||
| 8/12/2009 | Sold | $164,000-8.6%$87/sqft |
Source: Cincy MLS #1163633 Report a problem | ||
| 10/5/2006 | Sold | $179,500$95/sqft |
Source: Public Record Report a problem | ||
Public tax history
| Year | Property taxes | Tax assessment |
|---|---|---|
| 2025 | $3,154 +0.6% | $70,571 |
| 2024 | $3,136 -0.9% | $70,571 |
| 2023 | $3,163 +12.7% | $70,571 +28.7% |
| 2022 | $2,806 +19.1% | $54,814 |
| 2021 | $2,357 | $54,814 |
| 2020 | $2,357 -4.8% | $54,814 +0% |
| 2019 | $2,474 +6.3% | $54,796 |
| 2018 | $2,328 | $54,796 |
| 2017 | $2,328 -3.5% | $54,796 +7.8% |
| 2016 | $2,413 | $50,831 |
| 2015 | $2,413 +27.3% | $50,831 |
| 2014 | $1,896 -7.9% | $50,831 -6% |
| 2013 | $2,058 -16.8% | $54,075 |
| 2012 | $2,473 +1.9% | $54,075 |
| 2011 | $2,428 -7.1% | $54,075 -9.1% |
| 2010 | $2,615 +1.7% | $59,500 |
| 2009 | $2,572 +1.9% | $59,500 |
| 2008 | $2,523 +0% | $59,500 |
| 2007 | $2,522 -5.4% | $59,500 |
| 2006 | $2,666 | $59,500 |
| 2005 | -- | -- |
Find assessor info on the county website
Monthly payment
Est. payment
Payment breakdown
Explore the cost of this home by adjusting the details. Changes won't be saved.Climate risks
Neighborhood: 45030
- $260,2002 bd2 ba1.5k sqft149 Timepiece Ln #7-202, Harrison, OH 45030Off Market
- $257,5002 bd2 ba1.5k sqft147 Timepiece Ln #7-203, Harrison, OH 45030Off Market
- $258,4002 bd2 ba1.4k sqft141 Timepiece Ln #7-204, Harrison, OH 45030Off Market
- $268,5002 bd2 ba1.7k sqft151 Timepiece Ln #7-302, Harrison, OH 45030Off Market

Similar homes
- $305,0003 bd2 ba1.3k sqft120 Hopping Ct, Harrison, OH 45030For Sale
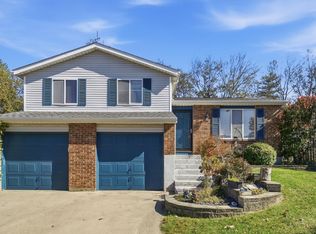
 MLS ID #1897345, Ashley S Enneking, Coldwell Banker Realty. Cincy MLS
- $275,0003 bd2 ba1.4k sqft1386 Stone Dr, Harrison, OH 45030For Sale
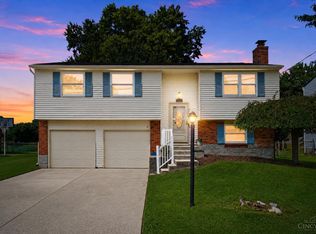 MLS ID #1894521, Stefanie A Creech, Comey & Shepherd. Cincy MLS
- $399,9004 bd4 ba2.1k sqft10765 Stone Ridge Way, Harrison, OH 45030For Sale
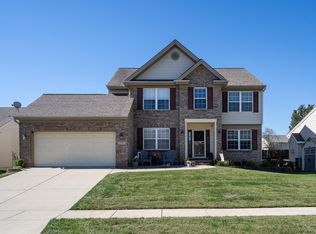 MLS ID #1897618, Amber N Rouse, Lohmiller Real Estate. Cincy MLS
- $239,9003 bd2 ba1.5k sqft7012 Water St, Harrison, OH 45030For Sale
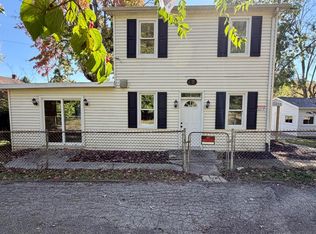 MLS ID #1897977, Todd J. Bischoff, Bischoff Realty. Cincy MLS
- $204,0002 bd2 ba1k sqft622 Heritage Sq, Harrison, OH 45030For SaleMLS ID #1894307, Zachary A Marshall, Coldwell Banker Realty. Cincy MLS
- $260,0005 bd3 ba1.4k sqft10383 Gainesview Dr, Harrison, OH 45030For SaleMLS ID #1882792, Tom P. Sturm, Coldwell Banker Realty. Cincy MLS
- $285,0002 bd2 ba1.5k sqft7378 Bridge Point Dr, Cincinnati, OH 45248For SaleMLS ID #1898077, Rakesh Ram, Coldwell Banker Realty. Cincy MLS
- $190,0002 bd2 ba953 sqft362 Legacy Way, Harrison, OH 45030For SaleMLS ID #1893062, Chris Henkaline, Coldwell Banker Realty. Cincy MLS
- $189,9002 bd2 ba1.2k sqft10490 West Rd Unit 69, Harrison, OH 45030For SaleMLS ID #1896327, Myra A Clary, Sibcy Cline, Inc.. Cincy MLS
- $170,0002 bd2 ba1.1k sqft219 Morgans Way Unit 34, Harrison, OH 45030For SaleMLS ID #1894199, Peter E Pritchard, Sibcy Cline, Inc.. Cincy MLS
- $198,5002 bd2 ba953 sqft456 Heritage Sq, Harrison, OH 45030For SaleMLS ID #1895653, Timothy Settles, Trelora Realty, Inc. Cincy MLS
- $325,0002 bd3 ba1.9k sqft5760 Spire Ridge Ct, Cincinnati, OH 45247For SaleMLS ID #1897844, Charles F Milazzo, Sibcy Cline, Inc.. Cincy MLS
- $364,9004 bd2 ba1.9k sqft600 Harrison Ave, Harrison, OH 45030For SaleMLS ID #1897866, Sherry L. Clements, Howard Hanna Real Estate Serv. Cincy MLS
- $228,0004 bd1 ba1.3k sqft1100 S State St, Harrison, OH 45030For SaleMLS ID #1897060, Marie N. Cook, Coldwell Banker Realty, Anders. Cincy MLS
- $399,9003 bd4 ba2.4k sqft10570 Atterbury Dr, Harrison, OH 45030For SaleMLS ID #1898223, Jeannette Hellkamp, Coldwell Banker Realty. Cincy MLS
- $399,9004 bd3 ba1.7k sqft10564 Atterbury Dr, Harrison, OH 45030For SaleMLS ID #1897461, Edmund R Ferrall, Comey & Shepherd. Cincy MLS
- $324,9004 bd2 ba2.4k sqft1103 Westfield Dr, Harrison, OH 45030For SaleMLS ID #1889673, Edmund R Ferrall, Comey & Shepherd. Cincy MLS
- $175,0002 bd2 ba1k sqft637 Heritage Sq, Harrison, OH 45030For SaleMLS ID #1896423, Susan L Cree, Keller Williams Advisors. Cincy MLS
- $209,0002 bd2 ba1.2k sqft10516 West Rd Unit 26, Harrison, OH 45030For SaleMLS ID #1896417, Victor C. Godbey, Sibcy Cline, Inc.. Cincy MLS
- $405,0004 bd4 ba2k sqft125 Fawn Dr, Harrison, OH 45030For SaleMLS ID #1893192, Jacqueline R. Ober, eXp Realty. Cincy MLS
