Skip main navigation
Off market
  • $1,103,700

    153 Tinker St, Woodstock, NY 12498

    3beds
    0baths
    2,111sqft
    MultiFamily
    Built in 1825
    -- sqft lot
    $1,103,700 Zestimate®
    $523/sqft
    $2,906 Estimated rent

    Home value

    $1,103,700

    $982,000 - $1.26M

    $2,906/mo

    Zestimate® history
    Loading
    Loading...

    Owner options

    List your home for rent

    $2,906/mo

    Rent Zestimate®

    Find your next renter with Zillow Rental Manager. Plus, with online applications, you can quickly screen prospective tenants – for free.

    Learn more

    $2,906/mo

    Rent Zestimate®

    Refinance and save

    $7,515/mo

    Est. payment

    Refinancing to a lower rate could help reduce your monthly payments and save thousands over the life of the loan.

    See today's rates

    $7,515/mo

    Est. payment

    Explore your selling options

    Work with a Zillow partner agent

    Leverage their expertise and Zillow's premium Showcase listings to get your home seen by more buyers.

    Get started

    List with your own agent

    Get your home in front of millions of buyers by listing it on Zillow.

    Learn how to do it

    Sell it yourself

    Take full control of how buyers see your home on Zillow by listing For Sale by Owner (FSBO).

    List your home

    What's special

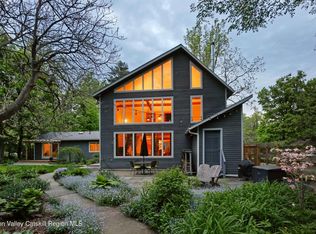
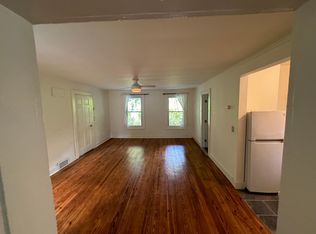
    Your secret village oasis awaits with year round income and an artist's gallery and studio. Unique opportunity to own a wonderful in town property featuring a dramatic custom built contemporary open flow barn style main house with in ground pool, hidden from the road, along with a 3 unit 1850's rental property, and a gallery building. This very special property has been owned by renowned artists since the 1950's, and is the first time on the market. It currently houses the Lily Ente Gallery which was the workplace of the sculptor/print maker, and her daughter, sculptor and educator Paulette Esrig. The sun filled cedar sided barn style home (was completely rebuilt from the original barn on this site) features 5 bedrooms, 3 bathrooms, and was built in 1992, with a master bedroom wing added in 2008 that was designed by the current owners. As you enter, custom stained glass windows and a skylight warm the entryway as it leads to the open concept living/kitchen/dining area with wall sized windows that bring nature right into view. Oak floors throughout, dramatic cathedral ceiling with hand hewn beams in the main living area, and a wood stove. Also feature Anderson windows with screens throughout. Doors lead to the blue stone patio with artfully designed perennial gardens that have a drip and sprinkler system, a privately sited in ground 4 foot deep, 25' diameter round salt water pool, changing room, and the gallery. Borders the Town of Woodstock Comeau property. The 2008 addition is ground level, and privately located in the main house. The serene master bedroom has an en suite bath with radiant heated floors, skylight, with granite and travertine walls and floor. The bedroom has a cathedral ceiling with hand hewn beams, and leads to a private deck for quiet moments, meditation, and views of the gardens. The lovingly cared for main house has a whole house generator, 2 propane heating systems, 2 central AC systems, a fire and security system, and 2 storage sheds and an attic accessible by a pull down. The charming front house dates back to the 1850's and was rumored to be the original parsonage to the church across the street. It is a well maintained building that features 3 one bedroom units with kitchens, and 2 units are currently rented and have Anderson windows, propane heat. Separate entrance for upstairs apartment. The gallery building has wonderful interior lighting, oak floors, cathedral ceiling, abundance of storage shelving. There is a spacious alcove for additional work space and storage. Gallery is propane heated, has an alarm system, and window unit AC. Handicap access by ramp. For buyers looking for a creative and very special opportunity to live, work, and generate income, this property offers great possibilities in our desirable community of Woodstock, New York!

    This property is not currently displayed as for sale or rent on Zillow. This may be different from what's on other websites or public sources.

    Facts & features

    Interior

    Bedrooms & bathrooms
    • Bedrooms: 3
    • Bathrooms: 0
    Heating
    • Forced air, Propane / Butane
    Cooling
    • Central
    Appliances
    • Included: Dishwasher, Dryer, Range / Oven, Refrigerator
    Features
    • SMOKE DETECTOR, CARBON MONIXIDE DETECTOR
    • Flooring: Hardwood
    Interior area
    • Total interior livable area: 2,111 sqft

    Property

    Lot
    • Size: 0.55 Acres
    • Features: LEVEL, LANDSCAPED, PRIVATE

    Construction

    Type & style
    • Home type: MultiFamily
    Condition
    • Year built: 1825

    Utilities & green energy

    • Sewer: SEPTIC-INGR.

    Community & HOA

    Location
    • Region: Woodstock

    Financial & listing details

    • Price per square foot: $523/sqft

    Price history

    DateEventPrice
    6/26/2020Sold$746,750-6.5%$354/sqft
    Source: HVCRMLS #20193380 Report a problem
    5/3/2020Listed for sale$799,000$378/sqft
    Source: Coldwell Banker Village Green #20193380 Report a problem
    1/10/2020Pending sale$799,000$378/sqft
    Source: Coldwell Banker Village Green #20193321 Report a problem
    8/30/2019Price change$799,000-3.2%$378/sqft
    Source: Coldwell Banker Village Green #20193321 Report a problem
    8/2/2019Listed for sale$825,000$391/sqft
    Source: Coldwell Banker Village Green #20193321 Report a problem

    Public tax history

    Tax history is unavailable.

    Neighborhood: 12498

    Nearby schools

    GreatSchools rating
    Schools provided by the listing agent
    • Elementary: WOODSTOCK K-3
    • District: ONTEORA CENTRAL

    Source: The MLS. This data may not be complete. We recommend contacting the local school district to confirm school assignments for this home.