Nestled on approximately 1.7 scenic acres with beautiful mountain, pastoral, and wooded views, this well-maintained one-level home offers the perfect blend of comfort, character, and peaceful country living. Inside, you'll find a functional floor plan featuring laminate flooring, custom wood cabinetry, built-in storage, a separate dining room, and a spacious kitchen complete with double ovens and abundant cabinet space. Enjoy the outdoors from the screened porch, expansive rear deck, covered patio, or relaxing hot tub—perfect for entertaining or simply taking in the breathtaking surroundings. Two storage sheds convey, providing excellent space for storage, hobbies, equipment, or workshop use. The unfinished walk-out basement, with both interior and exterior access, includes a food storage pantry and offers exceptional potential for additional living space, a workshop, home gym, or abundant storage. Conveniently located just minutes from Front Royal, I-66, George Washington National Forest, the Shenandoah River, hiking trails, fishing, wineries, and countless outdoor recreation opportunities, this property offers the tranquility of country living while remaining within easy reach of shopping, dining, and commuter routes. Whether you're looking for a full-time residence, a weekend retreat, or simply more room to enjoy the outdoors, this property offers the space, setting, and lifestyle you've been searching for.
For sale
$449,500
153 Totten Ln, Front Royal, VA 22630
3beds
1,859sqft
Single Family Residence
Built in 1945
1.7 Acres Lot
$442,800 Zestimate®
$242/sqft
$-- HOA
What's special
Well-maintained one-level homeTwo storage shedsFunctional floor planRelaxing hot tubCovered patioSeparate dining roomScreened porch
- 20 days |
- 1,398 |
- 69 |
Likely to sell faster than
Zillow last checked:
Listing updated:
Listed by:
Abby Walters 540-227-4416,
Preslee Real Estate 5402274416,
Listing Team: Team Abby Walters
Source: Bright MLS,MLS#: VAWR2015120
Facts & features
Interior
Bedrooms & bathrooms
- Bedrooms: 3
- Bathrooms: 3
- Full bathrooms: 2
- 1/2 bathrooms: 1
- Main level bathrooms: 3
- Main level bedrooms: 3
Rooms
- Room types: Living Room, Dining Room, Sitting Room, Bedroom 2, Bedroom 3, Kitchen, Bedroom 1, Office, Full Bath, Half Bath
Bedroom 1
- Features: Ceiling Fan(s), Flooring - Carpet
- Level: Main
- Area: 210 Square Feet
- Dimensions: 14 X 15
Bedroom 2
- Features: Ceiling Fan(s), Flooring - Carpet
- Level: Main
- Area: 132 Square Feet
- Dimensions: 12 X 11
Bedroom 3
- Features: Ceiling Fan(s), Flooring - Carpet
- Level: Main
- Area: 121 Square Feet
- Dimensions: 11 X 11
Dining room
- Features: Ceiling Fan(s)
- Level: Main
- Area: 187 Square Feet
- Dimensions: 17 X 11
Other
- Features: Bathroom - Tub Shower, Flooring - Tile/Brick
- Level: Main
Other
- Features: Bathroom - Walk-In Shower, Flooring - Tile/Brick
- Level: Main
Half bath
- Features: Flooring - Tile/Brick
- Level: Main
Kitchen
- Features: Ceiling Fan(s)
- Level: Main
- Area: 351 Square Feet
- Dimensions: 39 X 9
Living room
- Features: Ceiling Fan(s)
- Level: Main
- Area: 208 Square Feet
- Dimensions: 13 X 16
Office
- Features: Ceiling Fan(s), Flooring - Carpet
- Level: Main
- Area: 132 Square Feet
- Dimensions: 12 X 11
Screened porch
- Features: Ceiling Fan(s), Flooring - Carpet
- Level: Main
- Area: 350 Square Feet
- Dimensions: 35 X 10
Sitting room
- Features: Ceiling Fan(s), Flooring - Carpet
- Level: Main
- Area: 216 Square Feet
- Dimensions: 12 X 18
Heating
- Heat Pump, Electric, Oil
Cooling
- Central Air, Electric
Appliances
- Included: Microwave, Washer, Dryer, Cooktop, Double Oven, Refrigerator, Electric Water Heater
- Laundry: Has Laundry
Features
- Bathroom - Tub Shower
- Basement: Unfinished
- Has fireplace: No
Interior area
- Total structure area: 2,952
- Total interior livable area: 1,859 sqft
- Finished area above ground: 1,859
- Finished area below ground: 0
Property
Parking
- Total spaces: 1
- Parking features: Garage Faces Front, Detached, Driveway
- Garage spaces: 1
- Has uncovered spaces: Yes
Accessibility
- Accessibility features: None
Features
- Levels: One
- Stories: 1
- Patio & porch: Enclosed, Porch, Screened, Screened Porch
- Exterior features: Sidewalks
- Pool features: None
- Has spa: Yes
- Spa features: Hot Tub
- Fencing: Partial
- Has view: Yes
- View description: Garden, Trees/Woods
Lot
- Size: 1.7 Acres
Details
- Additional structures: Above Grade, Below Grade, Outbuilding
- Parcel number: 1830A
- Zoning: A
- Special conditions: Standard
Construction
Type & style
- Home type: SingleFamily
- Architectural style: Ranch/Rambler
- Property subtype: Single Family Residence
Materials
- Stucco
- Foundation: Concrete Perimeter
Condition
- Excellent
- New construction: No
- Year built: 1945
Utilities & green energy
- Sewer: On Site Septic
- Water: Well
Community & HOA
Community
- Subdivision: None Available
HOA
- Has HOA: No
Location
- Region: Front Royal
Financial & listing details
- Price per square foot: $242/sqft
- Tax assessed value: $410,200
- Annual tax amount: $1,965
- Date on market: 8/6/2026
- Listing agreement: Exclusive Right To Sell
- Inclusions: Pellet Stove, Basement Freezer, Garage Refrigerator
- Ownership: Fee Simple
- Road surface type: Paved
Estimated market value
$442,800
$421,000 - $465,000
$2,415/mo
Price history
| Date | Event | Price |
|---|---|---|
| 8/6/2026 | Listed for sale | $449,500$242/sqft |
Source:  Bright MLS #VAWR2015120 Report a problem Bright MLS #VAWR2015120 Report a problem | ||
| 8/3/2026 | Listing removed | $449,500$242/sqft |
Source: Bright MLS #VAWR2013510 Report a problem | ||
| 7/2/2026 | Price change | $449,500-3.3%$242/sqft |
Source: Bright MLS #VAWR2013510 Report a problem | ||
| 5/30/2026 | Price change | $465,000-3.1%$250/sqft |
Source: Bright MLS #VAWR2013510 Report a problem | ||
| 4/5/2026 | Price change | $479,900-2%$258/sqft |
Source: Bright MLS #VAWR2013510 Report a problem | ||
| 3/16/2026 | Listed for sale | $489,900+111.6%$264/sqft |
Source: Bright MLS #VAWR2013510 Report a problem | ||
| 6/3/2014 | Sold | $231,500-7.4%$125/sqft |
Source: Public Record Report a problem | ||
| 5/1/2014 | Pending sale | $249,900$134/sqft |
Source: Weichert, REALTORS #WR8306121 Report a problem | ||
| 4/2/2014 | Listed for sale | $249,900$134/sqft |
Source: Weichert, REALTORS #WR8306121 Report a problem | ||
Public tax history
| Year | Property taxes | Tax assessment |
|---|---|---|
| 2025 | $1,965 -2.3% | $410,200 +8.1% |
| 2024 | $2,011 +8.2% | $379,400 |
| 2023 | $1,859 +9% | $379,400 +45.8% |
| 2022 | $1,705 | $260,300 |
| 2021 | $1,705 | $260,300 |
| 2020 | $1,705 | $260,300 |
| 2019 | $1,705 +10.9% | $260,300 +11.8% |
| 2018 | $1,537 +6.5% | $232,900 |
| 2017 | $1,444 | $232,900 |
| 2016 | -- | $232,900 |
| 2015 | -- | $232,900 +32.8% |
| 2014 | -- | $175,400 |
| 2013 | -- | $175,400 |
| 2012 | -- | $175,400 |
| 2011 | -- | $175,400 -32.4% |
| 2010 | -- | $259,500 +0.4% |
| 2009 | -- | $258,400 |
| 2008 | -- | $258,400 |
| 2007 | -- | $258,400 +92.7% |
| 2006 | -- | $134,100 |
| 2005 | -- | $134,100 |
| 2004 | -- | $134,100 |
| 2003 | -- | $134,100 +28.7% |
| 2001 | -- | $104,200 |
Find assessor info on the county website
Monthly payment
Est. payment
Payment breakdown
Explore the cost of this home by adjusting the details. Changes won't be saved.Climate risks
Neighborhood: 22630
Nearby schools
GreatSchools rating
- 5/10E. Wilson Morrison Elementary SchoolGrades: PK-5Distance: 3.9 mi
- 3/10Skyline Middle SchoolGrades: 6-8Distance: 3.8 mi
- 5/10Skyline High SchoolGrades: 9-12Distance: 3.8 mi
Schools provided by the listing agent
- Elementary: E. Wilson Morrison
- Middle: Warren County
- High: Skyline
- District: Warren County Public Schools
Source: Bright MLS. This data may not be complete. We recommend contacting the local school district to confirm school assignments for this home.
- $376,7003 bd2 ba2.3k sqft175 Totten Ln, Front Royal, VA 22630Off Market
- $359,9003 bd2 ba2.4k sqft203 Totten Ln, Front Royal, VA 22630Sold
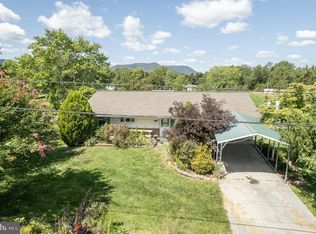
- $351,0003 bd2 ba1.2k sqft61 Russ Rd, Front Royal, VA 22630Off Market
- $200,4002 bd1 ba896 sqft46 Hunt Rd, Front Royal, VA 22630Off Market
- $71,500-- bd-- ba-- sqft203 Totten Ln, Front royal, VA 22630Off Market
- $2,40040.22 acres263 Kendrick Ford Rd, Front Royal, VA 22630Off Market
- $401,2002 bd2 ba1.5k sqft45 Totten Ln, Front Royal, VA 22630Off Market
- $3,500-- bd-- ba-- sqft45 Totten Ln, Front royal, VA 22630Off Market
A local agent can set up tours, give advice and negotiate with sellers.
Similar homes
- $399,0004 bd3 ba2.2k sqft486 Hidden View Ln, Front Royal, VA 22630For Sale

 MLS ID #VAWR2015378, Phil Asper, Keller Williams Realty/Lee Beaver & Assoc.. Bright MLS
 - $440,0003 bd2 ba2.2k sqft102 Bens Ct, Front Royal, VA 22630For Sale
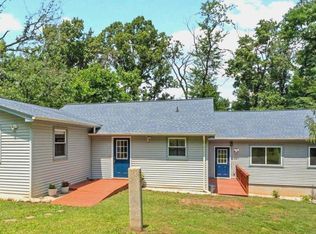 MLS ID #VAWR2014968, Britta Neel, Keller Williams Realty. Bright MLS
 - $329,0003 bd2 ba1.7k sqft1232 Strasburg Rd, Front Royal, VA 22630For Sale
 MLS ID #VAWR2015080, Ken Evans, RE/MAX Real Estate Connections. Bright MLS
 - $399,0003 bd2 ba1.6k sqft3129 Howellsville Rd, Front Royal, VA 22630For Sale
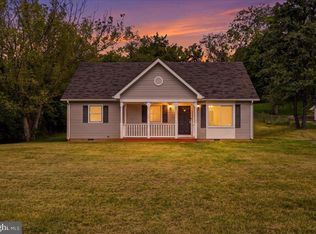 MLS ID #VAWR2015362, Rebekah Neuhaus, Real Broker, LLC. Bright MLS
 - $477,0003 bd3 ba2.6k sqft11 Ashlawn Ct, Front Royal, VA 22630For SaleMLS ID #VAWR2014736, Margie Conley, Samson Properties. Bright MLS
- $400,0003 bd3 ba2.2k sqft28 High Spruce Rd, Front Royal, VA 22630For SaleMLS ID #VAWR2014930, Sarah Reynolds, Keller Williams Realty. Bright MLS
- $670,0003 bd3 ba1.7k sqft129 Ridgeway Rd, Front Royal, VA 22630For SaleMLS ID #VAWR2015044, Marielle Thoburn, Keller Williams Realty. Bright MLS
- $469,9503 bd2 ba1.5k sqft1076 Stuart Dr, Front Royal, VA 22630For SaleMLS ID #VAWR2014178, Leslie Webb, Long & Foster Real Estate, Inc.. Bright MLS
- $410,0004 bd3 ba1.8k sqft673 Creek Rd, Front Royal, VA 22630For SaleMLS ID #VAWR2014004, Regina Sharikas, United Real Estate Horizon. Bright MLS
- $470,0004 bd3 ba2.1k sqft1033 Mountain Heights Rd, Front Royal, VA 22630For SaleMLS ID #VAWR2013924, Marielle Thoburn, Keller Williams Realty. Bright MLS
- $434,5003 bd3 ba1.9k sqft219 Woodpecker Way, Front Royal, VA 22630For SaleMLS ID #VAWR2014856, Jenn Scheulen, Weichert Realtors - Blue Ribbon. Bright MLS
- $635,0003 bd2 ba2k sqft485 Esteppe Rd, Front Royal, VA 22630For SaleMLS ID #VAWR2014342, Shannon Willett, Long & Foster Real Estate, Inc.. Bright MLS
- $479,0004 bd4 ba1.6k sqft2323 Battlefield Rd, Fishers Hill, VA 22626For SaleMLS ID #VASH2015368, Anita Rhodes, Johnston and Rhodes Real Estate. Bright MLS
- $485,0003 bd2 ba1.5k sqft1336 Granny Smith Rd, Linden, VA 22642For SaleMLS ID #VAWR2015358, Leslie O Carter, Carter Real Estate, Inc.. Bright MLS
- $425,0003 bd3 ba1.9k sqft434 King David Dr, Linden, VA 22642For SaleMLS ID #VAWR2014690, JOAN CULBERTSON, Coldwell Banker Premier. Bright MLS
- $549,9994 bd3 ba2.3k sqft143 Cardinal Wind Dr, Front Royal, VA 22630For SaleMLS ID #VAWR2013132, Beth Waller, Keller Williams Realty/Lee Beaver & Assoc.. Bright MLS
- $450,0004 bd3 ba2.4k sqft318 Ulysses Way, Linden, VA 22642For SaleMLS ID #VAWR2014634, Beth Waller, Keller Williams Realty/Lee Beaver & Assoc.. Bright MLS
- $525,0005 bd4 ba2.4k sqft573 Lewis St, Front Royal, VA 22630For SaleMLS ID #VAWR2015060, Hannah Gulotta, EXP Realty. Bright MLS
- $539,0003 bd2 ba1.9k sqft737 Lower Valley Rd, Strasburg, VA 22657For SaleMLS ID #VAWR2014972, Craig Alexander, Coldwell Banker Premier. Bright MLS
- $325,0004 bd2 ba1.4k sqft213 E Stonewall Dr, Front Royal, VA 22630For SaleMLS ID #VAWR2015028, Lesley Salman, LPT Realty, LLC. Bright MLS
