Skip main navigation
Off market
  • $3,589,200

    153 Treeduck Ct, Johns Island, SC 29455

    4beds
    3,753sqft
    SingleFamily
    Built in 2008
    0.6 Acres Lot
    $3,589,200 Zestimate®
    $956/sqft
    $6,487 Estimated rent

    Home value

    $3,589,200

    $3.19M - $4.06M

    $6,487/mo

    Zestimate® history
    Loading
    Loading...

    Owner options

    List your home for rent

    $6,487/mo

    Rent Zestimate®

    Find your next renter with Zillow Rental Manager. Plus, with online applications, you can quickly screen prospective tenants – for free.

    Learn more

    $6,487/mo

    Rent Zestimate®

    Refinance and save

    $20,275/mo

    Est. payment

    Refinancing to a lower rate could help reduce your monthly payments and save thousands over the life of the loan.

    See today's rates

    $20,275/mo

    Est. payment

    Explore your selling options

    Work with a Zillow partner agent

    Leverage their expertise and Zillow's premium Showcase listings to get your home seen by more buyers.

    Get started

    List with your own agent

    Get your home in front of millions of buyers by listing it on Zillow.

    Learn how to do it

    Sell it yourself

    Take full control of how buyers see your home on Zillow by listing For Sale by Owner (FSBO).

    List your home

    What's special

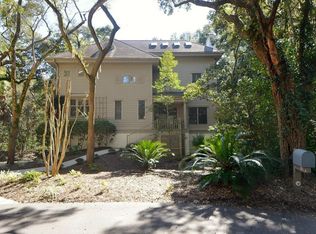

    153 Treeduck Court is privately situated on an oversized lot just a short bicycle ride from Kiawah's pristine beach. Outside, this HardieShake® home is shaded by oaks with plentiful outdoor living spaces, including a covered porch, a sundeck, and a spacious screened porch. Designed by the award-winning Vinyet Architecture and crafted with care by Mark Stafford Construction, it also includes a side-entry double bay garage under the home along with ample room for a 2 bedroom guesthouse and pool. Lanterns and sidelights flank the handsome mahogany front door and lead into a spacious interior with gorgeous select wide plank walnut flooring. An expansive dining room with wainscoting opens off the foyer, and straight ahead is a beautiful family room, with floor-to-ceiling bookshelves and a gas fireplace with brick surround. French doors frame the lush green views and open to the screened porch. The spacious kitchen is exquisite with beaded poplar paneling, rich walnut cabinetry, and granite countertops. A large center island features a breakfast bar with seating for four or more, and the stainless-steel appliances include a Viking® gas cooktop with walnut hood, Jenn-Air® double wall ovens and dishwasher, an undercounter microwave, and a freestanding ice maker. The generously sized Thermador® refrigerator is paneled to match the cabinetry. Open to the kitchen is a breakfast room with a vaulted ceiling and beaded poplar paneling. Oversized windows frame the leafy views in four directions. Completing this level is a private study with built-in library bookshelves, a guest suite with wide crown molding, verdant views, and bath with a beautifully tiled frameless-glass shower, and a laundry room. Upstairs are three more ensuite bedrooms, including the master suite. The master bedroom is sunny with a row of windows showcasing views of the treetops, and the master bath is spacious and features a white clawfoot tub beneath twin windows, his-and-hers vanities, and a separate walk-in shower. The two guest baths also delight with beadboard wainscoting and granite-topped vanities. Additional features of this immaculate home, situated within a stone's throw of both Turtle Point and Osprey Point golf courses, include impact-rated windows and doors, 10-foot ceilings throughout, two tankless water heaters, and wiring for a sound system.

    This property is off market, which means it's not currently listed for sale or rent on Zillow. This may be different from what's available on other websites or public sources.

    Facts & features

    Interior

    Bedrooms & bathrooms
    • Bedrooms: 4
    • Bathrooms: 5
    • Full bathrooms: 4
    • 1/2 bathrooms: 1
    Heating
    • Heat pump
    Features
    • Has fireplace: Yes
    Interior area
    • Total interior livable area: 3,753 sqft

    Property

    Features
    • Exterior features: Other
    • Has spa: Yes
    Lot
    • Size: 0.60 Acres
    Details
    • Parcel number: 2641100062

    Construction

    Type & style
    • Home type: SingleFamily
    Materials
    • Roof: Shake / Shingle
    Condition
    • Year built: 2008

    Community & neighborhood

    Location
    • Region: Johns Island

    Price history

    DateEventPrice
    10/6/2020Sold$1,825,000-6.4%$486/sqft
    Source: Public Record Report a problem
    8/21/2020Pending sale$1,950,000$520/sqft
    Source: Kiawah Island Real Estate #a090W00001qxBCGQA2 Report a problem
    6/6/2020Listed for sale$1,950,000$520/sqft
    Source: Kiawah Island Real Estate #a090W00001qxBCGQA2 Report a problem

    Public tax history

    YearProperty taxesTax assessment
    2025$36,075 +10.8%$154,560 +15%
    2024$32,567 +3.7%$134,400
    2023$31,416 +27.1%$134,400 +22.7%
    2022$24,718 +1.2%$109,500
    2021$24,430 +378.1%$109,500 +106%
    2020$5,109 $53,160 +9.9%
    2019$5,109 $48,370 -4%
    2017$5,109 +14%$50,370
    2016$4,484 +6.3%$50,370
    2015$4,218 -5.1%$50,370
    2014$4,445 --
    2011$4,445 +13.3%--
    2010$3,923 -21.2%$44,120 -21.3%
    2009$4,981 +56.2%$56,080 +225.7%
    2008$3,189 +10.5%$17,220
    2006$2,887 +0.1%$17,220
    2005$2,883 -12%$17,220 +3.6%
    2004$3,276 +1.4%$16,620
    2003$3,231 +4.6%$16,620
    2002$3,090 +203%$16,620 +269.3%
    2000$1,020 $4,500

    Find assessor info on the county website

    Neighborhood: 29455

    Nearby schools

    GreatSchools rating
    Get a cash offer in 3 minutes
    Find out how much your home could sell for in as little as 3 minutes with a no-obligation cash offer.
    Estimated market value
    $3,589,200
    Get a cash offer in 3 minutes
    Find out how much your home could sell for in as little as 3 minutes with a no-obligation cash offer.
    Estimated market value
    $3,589,200