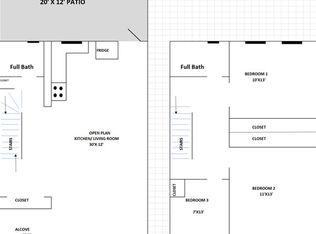
Carroll Gardens - Spectacular Two-Family Townhouse This 20' wide, two-family townhouse has over 3000 square feet of bright living space and over 800 square feet of private outdoor space. The lower duplex is currently undergoing an outstanding aesthetic renovation and will be completed by the current owner. With wall to wall hardwood floors and built-in AC, this house allows for a turn-key opportunity to live in a large gut-renovated duplex with a big yard and rental income or can be easily converted into a fantastic single-family home. Currently, both duplexes enter through a common hallway, which includes the building's original pine arch doors. The upstairs duplex is a 1200 square foot, 3 bedroom/2 bath home currently configured as a rental and resides on the second and third floors of the building. Glide up a flight of pine stairs and around the original coffin's turn, the duplex opens to an open plan kitchen and living room area. Adorned with a full bath and private outdoor patio where friends and family have ample space to gather and luxuriate in life's abundance. Up a second flight of stairs and there are three full bedrooms and a secondary full bath. This duplex was recently renovated and has new bathrooms, a new modern kitchen with a full suite of new stainless steel appliances, and solid oak hardwood floors through the living room and kitchen. The owner's duplex is over 2000 square feet, one "bedroom", recreation room, 1.5 baths, and resides on the main and cellar floors. It opens into a massive dining/living space with 10-foot ceilings and a large picture window flooding the living space with brilliant southern exposure. The floors are made of solid reclaimed American Chestnut: an extinct species of wood that is extremely limited in supply. The dining area is lit by an industrial over-sized iron light shade reclaimed from a 19th-century French factory. The 200 square foot modern kitchen offers authentic character to the home with exposed brick walls and natural slate tile floors. The new stainless steel appliances include a professional series electric Bertazzoni convection range and hood imported from Italy, a 300 series Bosch dishwasher, a best in class French door bottom mount Bosch refrigerator, and a built-in wine fridge. The tall windows and glass door provide direct access to the large private garden and the fabulous bonus room of a large pantry. The full bath has a combined 12" soaking tub and shower, exposed brick walls, and a poured cement sink with natural slate tile floors. Moving to the lower level, there is a very large room with reclaimed American Chestnut floors and street access from a flight of external stairs, through a glass door providing natural southern exposure light. At the back of this English cellar is an ensuite "bedroom" with a half bath, window and glass door providing natural light and ground-level access to the backyard. The building is 20.42 x 34 and the lot is 20.42 x100.
This property is not currently displayed as for sale or rent on Zillow. This may be different from what's on other websites or public sources.