Our stunning, fully renovated home features 4 Bedrooms (or 3 Bedrooms plus a home office) 2.5 Bathrooms, exceptional designer touches throughout, and a floor plan with unique possibilities. Whether you need multi-generational living with a private entrance, professional space for your home-based business, or just want lots of space, this home delivers! The main level features an open concept, sun-filled layout, combining the Living and Dining Rooms with a stunning Gourmet Kitchen. Wait until you see the massive 7.3’ x 3’ foot island that contrasts with the stylish white cabinetry featuring decorator inspired brass and leather hardware, quartz countertops, a brass gooseneck faucet and stunning tile backsplash. The GE stainless steel appliance package includes a self-cleaning gas range, vent hood, dishwasher and refrigerator. Luxury Vinyl Plank flooring runs throughout, complemented by fresh white paint, contrasting new interior doors and all-new lighting fixtures throughout the home. Open the French doors off the Kitchen to a spacious 3-Season Room surrounded by windows. Such a wonderful place for entertaining or simply relaxing and enjoying the view of the spacious grounds! Upstairs, you'll find three bedrooms, including a Primary ensuite. The designer inspired touches don’t disappoint with a brand-new Primary Bathroom highlighted by a stunning, custom shower with elegant tile surround, glass doors and river stone flooring and a second all-new Main Bathroom offering a tub/shower combo with ceramic tile surround and Matte Black hardware. The Lower Level has you covered with options including a Family Room, Office or 4th Bedroom, storage closet, new Half Bath and Laundry Room with a all-new washer/dryer. Additional updates include new windows, freshly painted exterior in an appealing color scheme, new roof, and landscaping, among a host of additional upgrades! We’re so close to everything Cherry Hill has to offer, shopping at Garden State Shopping Center & Cherry Hill Mall, restaurants, schools, and easy commutes via major highways, or nearby PATCO stations. Opportunities like this are rare, so schedule your visit early!
Sold for $535,000
$535,000
153 Valley Run Dr, Cherry Hill, NJ 08002
4beds
1,736sqft
Single Family Residence
Built in 1954
7,671 Square Feet Lot
$535,400 Zestimate®
$308/sqft
$3,719 Estimated rent
Home value
$535,400
$493,000 - $578,000
$3,719/mo
Zestimate® history
Owner options
List your home for rent
$3,719/mo
Rent Zestimate®
Find your next renter with Zillow Rental Manager. Plus, with online applications, you can quickly screen prospective tenants – for free.
$3,719/mo
Rent Zestimate®
Refinance and save
$3,945/mo
Est. payment
Refinancing to a lower rate could help reduce your monthly payments and save thousands over the life of the loan.
$3,945/mo
Est. payment
Explore your selling options
Work with a Zillow partner agent
Leverage their expertise and Zillow's premium Showcase listings to get your home seen by more buyers.
Get startedList with your own agent
Get your home in front of millions of buyers by listing it on Zillow.
Learn how to do itSell it yourself
Take full control of how buyers see your home on Zillow by listing For Sale by Owner (FSBO).
List your homeWhat's special
New half bathSelf-cleaning gas rangeVent hoodStorage closetBrand-new primary bathroomStunning gourmet kitchenNew windows
Zillow last checked:
Listing updated:
Listed by:
Kathleen Boggs-Shaner 856-979-3157,
BHHS Fox & Roach - Haddonfield,
Listing Team: Real Solutions Home Team
Bought with:
Steven Kempton, 1007398
Real Broker, LLC
Source: Bright MLS,MLS#: NJCD2116784
Facts & features
Interior
Bedrooms & bathrooms
- Bedrooms: 4
- Bathrooms: 3
- Full bathrooms: 2
- 1/2 bathrooms: 1
Rooms
- Room types: Living Room, Dining Room, Primary Bedroom, Bedroom 2, Bedroom 3, Bedroom 4, Kitchen, Family Room, Sun/Florida Room, Laundry
Primary bedroom
- Features: Ceiling Fan(s), Flooring - Luxury Vinyl Plank
- Level: Upper
- Area: 196 Square Feet
- Dimensions: 14 X 14
Bedroom 2
- Features: Ceiling Fan(s), Flooring - Luxury Vinyl Plank
- Level: Upper
- Area: 130 Square Feet
- Dimensions: 10 X 13
Bedroom 3
- Features: Ceiling Fan(s), Flooring - Luxury Vinyl Plank
- Level: Upper
- Area: 100 Square Feet
- Dimensions: 10 X 10
Bedroom 4
- Features: Flooring - Luxury Vinyl Plank
- Level: Lower
- Area: 130 Square Feet
- Dimensions: 10 X 13
Dining room
- Features: Flooring - Luxury Vinyl Plank, Recessed Lighting
- Level: Main
- Area: 112 Square Feet
- Dimensions: 8 X 14
Family room
- Features: Flooring - Luxury Vinyl Plank
- Level: Lower
- Area: 170 Square Feet
- Dimensions: 10 X 17
Kitchen
- Features: Countertop(s) - Quartz, Countertop(s) - Ceramic, Flooring - Luxury Vinyl Plank, Kitchen Island, Eat-in Kitchen, Kitchen - Gas Cooking, Recessed Lighting
- Level: Main
- Area: 168 Square Feet
- Dimensions: 12 X 14
Laundry
- Features: Flooring - Luxury Vinyl Plank
- Level: Lower
- Area: 40 Square Feet
- Dimensions: 4 X 10
Living room
- Features: Flooring - Luxury Vinyl Plank, Recessed Lighting
- Level: Main
- Area: 266 Square Feet
- Dimensions: 14 X 19
Other
- Features: Ceiling Fan(s), Flooring - Carpet
- Level: Main
- Area: 190 Square Feet
- Dimensions: 10 X 19
Heating
- Forced Air, Natural Gas
Cooling
- Central Air, Electric
Appliances
- Included: Built-In Range, Dishwasher, Disposal, Dryer, Energy Efficient Appliances, Self Cleaning Oven, Oven/Range - Gas, Range Hood, Refrigerator, Stainless Steel Appliance(s), Washer, Water Heater, Gas Water Heater
- Laundry: Lower Level, Laundry Room
Features
- Bathroom - Walk-In Shower, Bathroom - Tub Shower, Built-in Features, Ceiling Fan(s), Combination Dining/Living, Combination Kitchen/Dining, Combination Kitchen/Living, Entry Level Bedroom, Open Floorplan, Kitchen - Gourmet, Kitchen Island, Primary Bath(s), Recessed Lighting, Upgraded Countertops, Eat-in Kitchen, Dry Wall
- Flooring: Luxury Vinyl, Ceramic Tile
- Doors: Insulated, ENERGY STAR Qualified Doors
- Windows: Double Pane Windows, Replacement, Screens, ENERGY STAR Qualified Windows
- Has basement: No
- Has fireplace: No
Interior area
- Total structure area: 1,736
- Total interior livable area: 1,736 sqft
- Finished area above ground: 1,736
- Finished area below ground: 0
Property
Parking
- Total spaces: 3
- Parking features: Concrete, Driveway, On Street
- Uncovered spaces: 3
Accessibility
- Accessibility features: None
Features
- Levels: Multi/Split,Three
- Stories: 3
- Patio & porch: Porch
- Exterior features: Rain Gutters, Sidewalks, Street Lights, Lighting
- Pool features: None
- Fencing: Partial
Lot
- Size: 7,671 Square Feet
- Dimensions: 65.00 x 118.00
Details
- Additional structures: Above Grade, Below Grade
- Parcel number: 0900340 0700026
- Zoning: RESIDENTIAL
- Special conditions: Standard
Construction
Type & style
- Home type: SingleFamily
- Property subtype: Single Family Residence
Materials
- Vinyl Siding
- Foundation: Crawl Space
- Roof: Architectural Shingle
Condition
- Excellent
- New construction: No
- Year built: 1954
- Major remodel year: 2026
Utilities & green energy
- Sewer: Public Sewer
- Water: Public
Community & HOA
Community
- Subdivision: Brookfield
HOA
- Has HOA: No
Location
- Region: Cherry Hill
- Municipality: CHERRY HILL TWP
Financial & listing details
- Price per square foot: $308/sqft
- Tax assessed value: $168,600
- Annual tax amount: $7,925
- Date on market: 5/13/2026
- Listing agreement: Exclusive Right To Sell
- Listing terms: Cash,Conventional,FHA,VA Loan
- Inclusions: Refridgerator, Washer, Dryer
- Exclusions: Staging Property
- Ownership: Fee Simple
Price history
| Date | Event | Price |
|---|---|---|
| 6/29/2026 | Sold | $535,000-0.9%$308/sqft |
Source:  Bright MLS #NJCD2116784 Report a problem Bright MLS #NJCD2116784 Report a problem | ||
| 6/1/2026 | Contingent | $539,900$311/sqft |
Source: Bright MLS #NJCD2116784 Report a problem | ||
| 5/27/2026 | Price change | $539,900-1.8%$311/sqft |
Source: Bright MLS #NJCD2116784 Report a problem | ||
| 5/13/2026 | Listed for sale | $550,000+83.3%$317/sqft |
Source: Bright MLS #NJCD2116784 Report a problem | ||
| 1/16/2026 | Sold | $300,000$173/sqft |
Source: Public Record Report a problem | ||
Public tax history
| Year | Property taxes | Tax assessment |
|---|---|---|
| 2025 | $7,331 +5.2% | $168,600 |
| 2024 | $6,968 -1.6% | $168,600 |
| 2023 | $7,085 +2.8% | $168,600 |
| 2022 | $6,889 +4.8% | $168,600 |
| 2021 | $6,575 +0.1% | $168,600 |
| 2020 | $6,572 +0.3% | $168,600 |
| 2019 | $6,555 +1.4% | $168,600 |
| 2018 | $6,462 +1.4% | $168,600 |
| 2017 | $6,373 +1.7% | $168,600 |
| 2016 | $6,268 +1.2% | $168,600 |
| 2015 | $6,196 +2.2% | $168,600 |
| 2014 | $6,062 -2.1% | $168,600 |
| 2013 | $6,191 +2.4% | $168,600 +66.8% |
| 2012 | $6,046 +5.9% | $101,100 |
| 2011 | $5,711 +2.4% | $101,100 |
| 2010 | $5,579 +2.2% | $101,100 |
| 2009 | $5,461 | $101,100 |
| 2008 | -- | $101,100 |
| 2007 | -- | $101,100 |
| 2005 | -- | $101,100 |
| 2004 | -- | $101,100 |
| 2003 | -- | $101,100 |
| 2002 | -- | $101,100 |
| 2001 | -- | $101,100 |
Find assessor info on the county website
Neighborhood: Erlton-Ellisburg
Nearby homes
- $402,700-- bd-- ba1.5k sqft155 Valley Run Dr, Cherry Hill, NJ 08002Off Market
- $450,0003 bd2 ba1.7k sqft151 Valley Run Dr, Cherry Hill, NJ 08002Sold
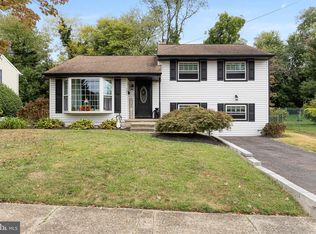
- $450,3003 bd2 ba1.6k sqft111 W Ormond Ave, Cherry Hill, NJ 08002Off Market
- $400,5003 bd1 ba5.5k sqft157 Valley Run Dr, Cherry Hill, NJ 08002Off Market
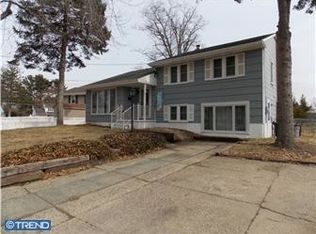
- $483,4004 bd3 ba2.6k sqft149 Valley Run Dr, Cherry Hill, NJ 08002Off Market
- $444,000-- bd-- ba2k sqft152 Valley Run Dr, Cherry Hill, NJ 08002Off Market
- $383,2002 bd2 ba1.7k sqft107 W Ormond Ave, Cherry Hill, NJ 08002Off Market
- $445,2003 bd2 ba2.1k sqft121 W Ormond Ave, Cherry Hill, NJ 08002Off Market
Nearby schools
GreatSchools rating
- 6/10Clara Barton Elementary SchoolGrades: K-5Distance: 0.3 mi
- 5/10John A Carusi Middle SchoolGrades: 6-8Distance: 1.2 mi
- 5/10Cherry Hill High-West High SchoolGrades: 9-12Distance: 0.9 mi
Schools provided by the listing agent
- District: Cherry Hill Township Public Schools
Source: Bright MLS. This data may not be complete. We recommend contacting the local school district to confirm school assignments for this home.
Get a cash offer in 3 minutes
Find out how much your home could sell for in as little as 3 minutes with a no-obligation cash offer.
Estimated market value
$535,400
Get a cash offer in 3 minutes
Find out how much your home could sell for in as little as 3 minutes with a no-obligation cash offer.
Estimated market value
$535,400
- New Jersey
- Camden County
- Cherry Hill
- 08002
- Erlton-Ellisburg
- 153 Valley Run Dr
Nearby cities
Nearby neighborhoods
Nearby zip codes
Other Cherry Hill Topics
