Skip main navigation
Closed
  • $325,000

    153 Village Dr, Hiram, GA 30141

    3beds
    1,914sqft
    Single Family Residence
    Built in 1990
    0.5 Acres Lot
    $328,000 Zestimate®
    $170/sqft
    $2,103 Estimated rent

    Home value

    $328,000

    $312,000 - $344,000

    $2,103/mo

    Zestimate® history
    Loading
    Loading...

    Owner options

    List your home for rent

    $2,103/mo

    Rent Zestimate®

    Find your next renter with Zillow Rental Manager. Plus, with online applications, you can quickly screen prospective tenants – for free.

    Learn more

    $2,103/mo

    Rent Zestimate®

    Refinance and save

    $1,961/mo

    Est. payment

    Refinancing to a lower rate could help reduce your monthly payments and save thousands over the life of the loan.

    See today's rates

    $1,961/mo

    Est. payment

    Explore your selling options

    Work with a Zillow partner agent

    Leverage their expertise and Zillow's premium Showcase listings to get your home seen by more buyers.

    Get started

    List with your own agent

    Get your home in front of millions of buyers by listing it on Zillow.

    Learn how to do it

    Sell it yourself

    Take full control of how buyers see your home on Zillow by listing For Sale by Owner (FSBO).

    List your home

    What's special

    Additional living spacePremier shopping destinationsFront porchExtra bedroomMultiple parkingLuxurious livingPrivate bathroom
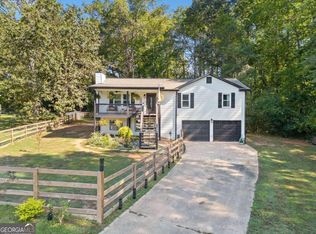
    Situated in a secluded and quiet neighborhood, this residence provides easy access to premier shopping destinations and local attractions. Grab your bike and walking shoes and enjoy the nearby Silver Comet Trail Head, only 3.6 miles away. The heart of Atlanta awaits just 40 minutes from your doorstep. As you approach, a landscape of lush shrubbery frames the entrance to your home. Multiple parking options abound, from the convenient 2-car garage to the sheltered carport and large 2-door backyard shop. Begin your day on the inviting front porch, complete with retractable shades, perfect for savoring your morning coffee and peaceful surroundings. Step inside to discover a warm and inviting interior highlighted by a cozy wood-burning fireplace in the living room, complemented by gleaming hardwood floors that seamlessly transition into the nearby kitchen, equipped with modern and provided appliances. Venture down the hallway to find a full bathroom, two cozy bedrooms, and the large master suite with its private bathroom. Descend to the lower level, where a generously sized bonus room awaits, offering endless possibilities as a game room, home theater, extra bedroom, or additional living space, accompanied by a conveniently located laundry area. Across from this space next to the stairs, the expansive 2-car garage provides ample storage and parking. Returning to the main level, the sunroom awaits, offering serene views of the expansive and fenced backyard oasis. Step outside to discover a meticulously maintained above-ground pool, complete with a surrounding deck for leisurely outdoor relaxation. Additionally, a remarkable 35x21 electric-equipped shop, featuring two pull-up garage doors, was constructed just three years ago, offering endless possibilities. Beyond the property lies sprawling neighboring acreage, offering a breathtaking wooded backdrop, ensuring privacy and serenity in your personal sanctuary. Experience the epitome of luxurious living in this exceptional residence, where every comfort and convenience awaits. Schedule your showing today!

    Zillow last checked:

    Listing updated:

    Listed by:

    Ashley Langley 470-233-0199,

    Century 21 Novus Realty

    Bought with:

    Gabrielle Watts, 404266

    Century 21 Novus Realty

    Source: GAMLS,MLS#: 10266248MLS Logo

    Facts & features

    Interior

    Bedrooms & bathrooms
    • Bedrooms: 3
    • Bathrooms: 2
    • Full bathrooms: 2
    • Main level bathrooms: 2
    • Main level bedrooms: 3
    Rooms
    • Room types: Bonus Room
    Heating
    • Central, Electric, Forced Air, Hot Water, Natural Gas, Wood
    Cooling
    • Ceiling Fan(s), Central Air, Electric, Gas
    Appliances
    • Included: Dishwasher, Dryer, Gas Water Heater, Microwave, Refrigerator, Washer
    • Laundry: In Basement
    Features
    • Other
    • Flooring: Carpet, Hardwood, Laminate, Vinyl
    • Basement: Finished
    • Number of fireplaces: 1
    • Fireplace features: Living Room
    Interior area
    • Total structure area: 1,914
    • Total interior livable area: 1,914 sqft
    • Finished area above ground: 1,172
    • Finished area below ground: 742

    Property

    Parking
    • Total spaces: 2
    • Parking features: Carport, Garage, Garage Door Opener, Parking Pad, Parking Shed
    • Has garage: Yes
    • Has carport: Yes
    • Has uncovered spaces: Yes
    Features
    • Levels: Two
    • Stories: 2
    • Patio & porch: Porch, Screened
    • Has private pool: Yes
    • Pool features: Above Ground
    • Fencing: Back Yard,Chain Link
    Lot
    • Size: 0.5 Acres
    • Features: Cul-De-Sac
    Details
    • Additional structures: Garage(s), Workshop
    • Parcel number: 27353

    Construction

    Type & style
    • Home type: SingleFamily
    • Architectural style: Traditional
    • Property subtype: Single Family Residence
    Materials
    • Wood Siding
    • Foundation: Block
    • Roof: Composition
    Condition
    • Resale
    • New construction: No
    • Year built: 1990

    Utilities & green energy

    • Sewer: Septic Tank
    • Water: Public
    • Utilities for property: Cable Available, Electricity Available, High Speed Internet, Natural Gas Available, Water Available

    Community & HOA

    Community
    • Features: None
    • Subdivision: INDIAN HILLS EAST
    HOA
    • Has HOA: No
    • Services included: None
    Location
    • Region: Hiram

    Financial & listing details

    • Price per square foot: $170/sqft
    • Tax assessed value: $319,420
    • Annual tax amount: $2,636
    • Date on market: 3/14/2024
    • Cumulative days on market: 4 days
    • Listing agreement: Exclusive Right To Sell
    • Listing terms: Cash,Conventional,FHA,VA Loan
    • Electric utility on property: Yes

    Price history

    DateEventPrice
    4/18/2024Sold$325,000$170/sqft
    Source: GAMLS #10266248 Report a problem
    3/19/2024Pending sale$325,000$170/sqft
    Source: GAMLS #10266248 Report a problem
    3/14/2024Listed for sale$325,000+278.8%$170/sqft
    Source: GAMLS #10266248 Report a problem
    5/5/1995Sold$85,800$45/sqft
    Source: Public Record Report a problem

    Public tax history

    YearProperty taxesTax assessment
    2025$3,178 +16%$127,768 +18.4%
    2024$2,741 +4%$107,924 +4.1%
    2023$2,636 +12.4%$103,648 +25.5%
    2022$2,346 +30.2%$82,588 +32.1%
    2021$1,801 +4.8%$62,496 +6.1%
    2020$1,719 +26.8%$58,908 +27.4%
    2018$1,356 +9.6%$46,252 +8.2%
    2017$1,237 $42,764
    Find assessor info on the county website

    Neighborhood: 30141

    Nearby schools

    GreatSchools rating
    Schools provided by the listing agent
    • Middle: J A Dobbins
    • High: Hiram

    Source: GAMLS. This data may not be complete. We recommend contacting the local school district to confirm school assignments for this home.

    Get a cash offer in 3 minutes
    Find out how much your home could sell for in as little as 3 minutes with a no-obligation cash offer.
    Estimated market value
    $328,000
    Get a cash offer in 3 minutes
    Find out how much your home could sell for in as little as 3 minutes with a no-obligation cash offer.
    Estimated market value
    $328,000