Skip main navigation
Sold for $545,000
  • $545,000

    153 W 6th Ave, Conshohocken, PA 19428

    4beds
    --sqft
    Townhouse
    Built in 1900
    2,240 Square Feet Lot
    $589,000 Zestimate®
    $--/sqft
    $3,204 Estimated rent

    Home value

    $589,000

    $560,000 - $618,000

    $3,204/mo

    Zestimate® history
    Loading
    Loading...

    Owner options

    List your home for rent

    $3,204/mo

    Rent Zestimate®

    Find your next renter with Zillow Rental Manager. Plus, with online applications, you can quickly screen prospective tenants – for free.

    Learn more

    $3,204/mo

    Rent Zestimate®

    Refinance and save

    $3,529/mo

    Est. payment

    Refinancing to a lower rate could help reduce your monthly payments and save thousands over the life of the loan.

    See today's rates

    $3,529/mo

    Est. payment

    Explore your selling options

    Work with a Zillow partner agent

    Leverage their expertise and Zillow's premium Showcase listings to get your home seen by more buyers.

    Get started

    List with your own agent

    Get your home in front of millions of buyers by listing it on Zillow.

    Learn how to do it

    Sell it yourself

    Take full control of how buyers see your home on Zillow by listing For Sale by Owner (FSBO).

    List your home

    What's special

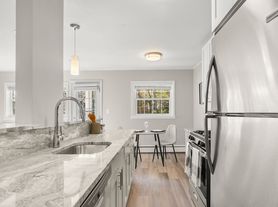
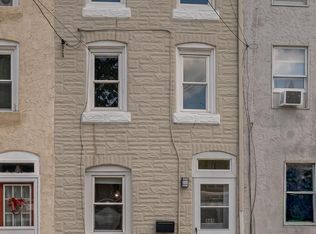
    2 FOR THE PRICE OF ONE - UNIQUE MIXED USE PROPERTY!! End-unit townhome + Retail shop both on the same deed! Live in one and rent out the commercial space to help offset your mortgage or add it to your investment portfolio and rent out both. This very large end unit townhome features 4 bedrooms and a fifth room that can be used as an office or a nursery. Many updates have been done to this home to make it move-in ready. Enter into the living room which is brightened by two sets of newer double windows and cooled by a ceiling fan. Hardwood look floor flows thru the living room into the dining room also featuring newer windows and cooled by a ceiling fan. Cooking will be a breeze in your large upgraded kitchen featuring a ton of wood cabinetry and granite countertops and upgraded stainless steel appliances. An upgraded 1/2 bath round out this floor. Upstairs leads you to two nice sized bedrooms and a smaller room that was used as an office but could be a 5th smaller bedroom. The full bath was totally redone with custom tile and double vanity. Up another set of steps leads you to two more large bedrooms. There is an unfinished basement for all of your storage needs. Out the kitchen door leads you to a covered patio and a nice sized fully fenced backyard. The whole home has been freshly painted in a neutral color, an AC split unit system and ceiling fans have been added to most rooms in the home to keep it cool, a lot of the windows have been replaced and the roof was totally replaced in 2015. The commercial space in the back of the home (mailing address for that unit is 515 Maple St but it is the same parcel number and on one deed) is roughly 600 sq/ft and consists of 2 rooms and a powder room. It has central air, beamed wood ceilings in one section and fireplace with brick surround. It is currently occupied by a massage therapist who pays $650/mth (currently under market value and has been renting it since 2015 and has expressed an interest in continuing to rent it. This part of the property will only be available to be seen during the open houses on Friday 7/12 from 4-6 and on Sat and Sun 7/13 & 7/14 from 1-3 or during special request at a second showing. Being Sold with MLS# PAMC2110220

    Zillow last checked:

    Listing updated:

    Listed by:

    Cindy Wadsworth 215-237-1667,

    EXP Realty, LLC

    Bought with:

    Susan Langenstein, 2190890

    RE/MAX 440 - Doylestown

    Source: Bright MLS,MLS#: PAMC2110214MLS Logo

    Facts & features

    Interior

    Bedrooms & bathrooms
    • Bedrooms: 4
    • Bathrooms: 2
    • Full bathrooms: 1
    • 1/2 bathrooms: 1
    • Main level bathrooms: 1
    Basement
    • Area: 0
    Heating
    • Radiator, Oil
    Cooling
    • Wall Unit(s), Electric
    Appliances
    • Included: Microwave, Built-In Range, Dishwasher, Gas Water Heater
    • Laundry: In Basement
    Features
    • Ceiling Fan(s), Floor Plan - Traditional, Formal/Separate Dining Room, Upgraded Countertops
    • Flooring: Carpet
    • Basement: Full,Unfinished
    • Has fireplace: No
    Interior area
    • Total structure area: 0
    • Finished area above ground: 0
    • Finished area below ground: 0

    Property

    Parking
    • Parking features: On Street
    • Has uncovered spaces: Yes
    Accessibility
    • Accessibility features: None
    Features
    • Levels: Three
    • Stories: 3
    • Patio & porch: Patio
    • Exterior features: Sidewalks
    • Pool features: None
    • Fencing: Back Yard,Full,Wood
    Lot
    • Size: 2,240 sqft
    • Dimensions: 16.00 x 0.00
    • Features: Urban
    Details
    • Additional structures: Above Grade, Below Grade
    • Parcel number: 050008980006
    • Zoning: R2
    • Zoning description: Commercial Mixed use/Residential
    • Special conditions: Standard

    Construction

    Type & style
    • Home type: Townhouse
    • Architectural style: Other
    • Property subtype: Townhouse
    Materials
    • Stucco
    • Foundation: Other
    • Roof: Shingle
    Condition
    • Good
    • New construction: No
    • Year built: 1900

    Utilities & green energy

    • Electric: 100 Amp Service
    • Sewer: Public Sewer
    • Water: Public

    Community & neighborhood

    Location
    • Region: Conshohocken
    • Subdivision: None Available
    • Municipality: CONSHOHOCKEN BORO

    Other

    Other facts
    • Listing agreement: Exclusive Right To Sell
    • Listing terms: Cash,Conventional
    • Ownership: Fee Simple

    Price history

    DateEventPrice
    8/28/2024Sold$545,000
    Source: Bright MLS #PAMC2110214 Report a problem
    8/26/2024Pending sale$545,000
    Source: Bright MLS #PAMC2110214 Report a problem
    7/18/2024Contingent$545,000
    Source: Bright MLS #PAMC2110214 Report a problem
    7/11/2024Listed for sale$545,000+100%
    Source: Bright MLS #PAMC2110214 Report a problem
    6/30/2009Sold$272,500-2.7%
    Source: Public Record Report a problem
    1/31/2008Sold$280,000+33.3%
    Source: Public Record Report a problem
    7/19/2004Sold$210,000+62.8%
    Source: Public Record Report a problem
    11/29/2001Sold$129,000
    Source: Public Record Report a problem

    Public tax history

    YearProperty taxesTax assessment
    2025$3,049 +3.6%$86,230
    2024$2,944 $86,230
    2023$2,944 +4.1%$86,230
    2022$2,829 +2.9%$86,230
    2021$2,750 +2.5%$86,230
    2020$2,684 +6.3%$86,230
    2019$2,524 +1.8%$86,230
    2018$2,480 +3%$86,230
    2017$2,408 +1.6%$86,230
    2016$2,369 +2.6%$86,230
    2015$2,308 $86,230

    Find assessor info on the county website

    Neighborhood: 19428

    Nearby schools

    GreatSchools rating
    Schools provided by the listing agent
    • High: Plymouth Whitemarsh
    • District: Colonial

    Source: Bright MLS. This data may not be complete. We recommend contacting the local school district to confirm school assignments for this home.

    Get a cash offer in 3 minutes
    Find out how much your home could sell for in as little as 3 minutes with a no-obligation cash offer.
    Estimated market value
    $589,000
    Get a cash offer in 3 minutes
    Find out how much your home could sell for in as little as 3 minutes with a no-obligation cash offer.
    Estimated market value
    $589,000