Skip main navigation
Sold for $725,000
  • $725,000

    153 W 6th Place, Byers, CO 80103

    3beds
    3,049sqft
    Single Family Residence
    Built in 2018
    1.12 Acres Lot
    $716,000 Zestimate®
    $238/sqft
    $4,189 Estimated rent

    Home value

    $716,000

    $680,000 - $752,000

    $4,189/mo

    Zestimate® history
    Loading
    Loading...

    Owner options

    List your home for rent

    $4,189/mo

    Rent Zestimate®

    Find your next renter with Zillow Rental Manager. Plus, with online applications, you can quickly screen prospective tenants – for free.

    Learn more

    $4,189/mo

    Rent Zestimate®

    Refinance and save

    $4,210/mo

    Est. payment

    Refinancing to a lower rate could help reduce your monthly payments and save thousands over the life of the loan.

    See today's rates

    $4,210/mo

    Est. payment

    Explore your selling options

    Work with a Zillow partner agent

    Leverage their expertise and Zillow's premium Showcase listings to get your home seen by more buyers.

    Get started

    List with your own agent

    Get your home in front of millions of buyers by listing it on Zillow.

    Learn how to do it

    Sell it yourself

    Take full control of how buyers see your home on Zillow by listing For Sale by Owner (FSBO).

    List your home

    What's special

    Utility sinkHobby shopHeated workshop areaGarden areaPrivate primary suiteVaulted ceilingsFlex space
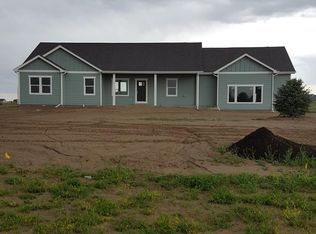
    **WELCOME HOME TO THIS TRUE COUNTRY CHARMER**SPACIOUS 3-BED, 3-BATH RANCH STYLE HOME ON THE OUTSKIRTS OF THE TOWN OF BYERS**LIKE NEW, METICULOUSLY KEPT ONE OWNER HOME**SITUATED ON A PRIME SOUTH FACING 1.12-ACRE LOT**BEAUTIFUL KITCHEN WITH A LARGE EAT-AT ISLAND**KNOTTY ALDER CABINETRY, SLAB GRANITE COUNTERS, PANTRY, GAS RANGE & STAINLESS APPLIANCES**PRIVATE PRIMARY SUITE SEPARATE FROM THE SECONDARY/GUEST BEDROOMS**MAIN FLOOR LAUNDRY/MUD ROOM**OPEN FLOOR PLAN**VAULTED CEILINGS**LOADED WITH UPGRADES THROUGHOUT**EXPANDED HARDWOOD FLOORS**PARTIALLY FINISHED BASEMENT**PERFECT HOME OFFICE, GYM OR FLEX SPACE**BEAUTIFUL 3/4 BATH**HUGE STORAGE AREA OR FINISH TO YOUR DESIRE**UTILITY SINK IN BASEMENT**OVERSIZED 3-CAR, INSULATED GARAGE**28' X 40' RV GARAGE OR HOBBY SHOP**10' WIDE X 14' HIGH DOOR FOR YOUR RV**BUILT-IN 15' X 11' 9" INSULATED & HEATED WORKSHOP AREA WITH STORAGE LOFT ABOVE**30 & 50 AMP HOOKUPS INSIDE & 30 AMP HOOKUP OUTSIDE**EXTENSIVE LANDSCAPING, CONCRETE & FENCED IN GARDEN AREA**GREAT HOME FOR SNOWBIRDS**REASONABLE PROPERTY TAXES**DON'T MISS OUT ON THIS WONDERFUL HOME**

    Zillow last checked:

    Listing updated:

    Listed by:

    Scott Conry 303-594-6619 SCOTT4HOMES@AOL.COM,

    RE/MAX Alliance,

    Time to Close Team 303-522-7675,

    RE/MAX Alliance

    Bought with:

    Kyle Christianson, 100094690

    RE/MAX Alliance-FTC South

    Source: REcolorado as distributed by MLS GRID,MLS#: 9744107MLS Logo

    Facts & features

    Interior

    Bedrooms & bathrooms
    • Bedrooms: 3
    • Bathrooms: 3
    • Full bathrooms: 2
    • 3/4 bathrooms: 1
    • Main level bathrooms: 2
    • Main level bedrooms: 3
    Primary bedroom
    • Level: Main
    Bedroom
    • Level: Main
    Bedroom
    • Level: Main
    Primary bathroom
    • Level: Main
    Bathroom
    • Level: Main
    Bathroom
    • Level: Basement
    Dining room
    • Level: Main
    Great room
    • Level: Main
    Kitchen
    • Level: Main
    Laundry
    • Level: Main
    Mud room
    • Level: Main
    Office
    • Level: Basement
    Utility room
    • Level: Basement
    Heating
    • Forced Air, Natural Gas
    Cooling
    • Central Air
    Appliances
    • Included: Dishwasher, Dryer, Electric Water Heater, Microwave, Refrigerator, Self Cleaning Oven, Washer
    Features
    • Ceiling Fan(s), Eat-in Kitchen, Five Piece Bath, Granite Counters, Kitchen Island, Open Floorplan, Pantry, Smoke Free, Vaulted Ceiling(s), Walk-In Closet(s)
    • Flooring: Carpet, Tile, Wood
    • Windows: Double Pane Windows, Window Coverings
    • Basement: Crawl Space,Finished,Partial,Sump Pump
    • Number of fireplaces: 1
    • Fireplace features: Family Room, Gas Log
    Interior area
    • Total structure area: 3,049
    • Total interior livable area: 3,049 sqft
    • Finished area above ground: 1,760
    • Finished area below ground: 611

    Property

    Parking
    • Total spaces: 7
    • Parking features: Concrete, Dry Walled, Exterior Access Door, Insulated Garage, Oversized, RV Garage
    • Attached garage spaces: 3
    • Details: RV Spaces: 4
    Features
    • Levels: One
    • Stories: 1
    • Patio & porch: Covered, Front Porch, Patio
    • Exterior features: Garden
    Lot
    • Size: 1.12 Acres
    • Features: Sprinklers In Front, Sprinklers In Rear
    Details
    • Parcel number: 035122417
    • Special conditions: Standard

    Construction

    Type & style
    • Home type: SingleFamily
    • Property subtype: Single Family Residence
    Materials
    • Cement Siding, Frame
    • Roof: Composition
    Condition
    • Year built: 2018

    Utilities & green energy

    • Electric: 110V, 220 Volts
    • Sewer: Public Sewer
    • Water: Public
    • Utilities for property: Cable Available, Natural Gas Connected

    Community & HOA

    Community
    • Security: Carbon Monoxide Detector(s), Security System, Smoke Detector(s), Video Doorbell
    • Subdivision: Ranch Wood At Bijou Creek
    HOA
    • Has HOA: Yes
    • Services included: Maintenance Grounds, Trash
    • HOA fee: $45 monthly
    • HOA name: Ranch Wood HOA
    • HOA phone: 720-647-6640
    Location
    • Region: Byers

    Financial & listing details

    • Price per square foot: $238/sqft
    • Tax assessed value: $709,200
    • Annual tax amount: $2,588
    • Date on market: 4/4/2024
    • Listing terms: Cash,Conventional,FHA,VA Loan
    • Exclusions: Seller`s Personal Property, 3 Wall Mounted Tv`s (Mounts Stay) Drapes In Primary Bedroom, Living And Dining Room (Rods Stay)
    • Ownership: Individual

    Price history

    DateEventPrice
    5/24/2024Sold$725,000$238/sqft
    Source: REcolorado as distributed by MLS GRID #9744107 Report a problem
    4/9/2024Pending sale$725,000$238/sqft
    Source: REcolorado as distributed by MLS GRID #9744107 Report a problem
    4/4/2024Listed for sale$725,000+68.6%$238/sqft
    Source: REcolorado as distributed by MLS GRID #9744107 Report a problem
    7/2/2019Listing removed$429,950$141/sqft
    Source: RE/MAX Accord #4857603 Report a problem
    7/1/2019Listed for sale$429,950+1.2%$141/sqft
    Source: RE/MAX Accord #4857603 Report a problem
    6/27/2019Sold$425,000-1.2%$139/sqft
    Source: Public Record Report a problem
    5/31/2019Pending sale$429,950$141/sqft
    Source: RE/MAX ACCORD #4857603 Report a problem
    5/3/2019Price change$429,950-2.3%$141/sqft
    Source: RE/MAX ACCORD #4857603 Report a problem
    2/8/2019Price change$439,950-0.9%$144/sqft
    Source: RE/MAX ACCORD #4857603 Report a problem
    11/2/2018Price change$443,950-2.4%$146/sqft
    Source: RE/MAX ACCORD #4857603 Report a problem
    9/21/2018Listed for sale$455,000$149/sqft
    Source: RE/MAX ACCORD #4857603 Report a problem

    Public tax history

    YearProperty taxesTax assessment
    2025$2,795 +8%$44,325 +12%
    2024$2,588 +19.9%$39,577 -9.4%
    2023$2,159 +4.5%$43,682 +34.9%
    2022$2,065 $32,373 +0.8%
    2021-- $32,103 +16.4%
    2020$1,751 +431.9%$27,570
    2019$329 --
    2018$329 +6.9%$5,418 +6%
    2017$308 $5,113 +226.9%
    2016-- $1,564 +3.2%
    2015-- $1,516
    Find assessor info on the county website

    Neighborhood: 80103

    Nearby schools

    GreatSchools rating
    Schools provided by the listing agent
    • Elementary: Byers Public School
    • Middle: Byers Public School
    • High: Byers Public School
    • District: Byers 32-J

    Source: REcolorado as distributed by MLS GRID. This data may not be complete. We recommend contacting the local school district to confirm school assignments for this home.

    Get pre-qualified for a loan
    At Zillow Home Loans, we can pre-qualify you in as little as 5 minutes with no impact to your credit score.

    An equal housing lender. NMLS #10287.