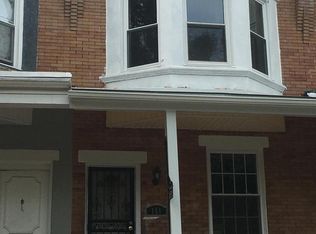
2023 Renovation! Gorgeous 4 bedroom, 1.5 bath home on a tree-lined block in the heart of the ever charming West Mt. Airy neighborhood. COVERED FRONT PORCH — perfect for a swing and Mount Airy Porchfest events and cozy REAR YARD! Tasteful finishes, high ceilings, CENTRAL AIR, ceiling fans, and beautiful bamboo floors throughout. Step up to the spacious front porch and enter into the bright and open concept living area, dining area, and kitchen. With every amenity, the kitchen boasts white quartz countertops, island, stainless steel appliances including dishwasher, disposal, white Shaker wood cabinets, and built-in microwave. Access the backyard through a door off the kitchen, and enjoy morning coffee or plein air dining, while you delight in the spring blooms and all seasons. A convenient half bathroom and closet/pantry completes this level. Upstairs is home to four bedrooms — each with plenty of natural light and great closet space. The sun-kissed main bedroom features a double closet, bay window and ceiling fan for those who like a breeze. The hall bathroom gleams with white subway tile, full tub/shower, skylight, and modern vanity with storage. You will find more space in the full basement, perfect for storage and laundry. This bright and cheerful home is located within the Charles W. Henry School catchment and just steps from many beloved shops and restaurants, the train running to and from Center City, and neighborhood favorites such as Weaver's Way Co-op, Big Blue Marble Bookstore, Lovett Memorial Library, High Point Cafe, Allen’s Lane Art Center, Wissahickon Valley Park, and Nesting House. Welcome home!
Sold for $283,000
$283,000
153 W Weaver St, Philadelphia, PA 19119
4beds
1,240sqft
Townhouse
Built in 1920
956 Square Feet Lot
$324,700 Zestimate®
$228/sqft
$2,805 Estimated rent
Home value
$324,700
$302,000 - $354,000
$2,805/mo
Zestimate® history
Owner options
List your home for rent
$2,805/mo
Rent Zestimate®
Find your next renter with Zillow Rental Manager. Plus, with online applications, you can quickly screen prospective tenants – for free.
$2,805/mo
Rent Zestimate®
Refinance and save
$1,757/mo
Est. payment
Refinancing to a lower rate could help reduce your monthly payments and save thousands over the life of the loan.
$1,757/mo
Est. payment
Explore your selling options
Work with a Zillow partner agent
Leverage their expertise and Zillow's premium Showcase listings to get your home seen by more buyers.
Get startedList with your own agent
Get your home in front of millions of buyers by listing it on Zillow.
Learn how to do itSell it yourself
Take full control of how buyers see your home on Zillow by listing For Sale by Owner (FSBO).
List your homeWhat's special
Tasteful finishesModern vanityCovered front porchCozy rear yardDining areaHigh ceilingsBuilt-in microwave
Zillow last checked:
Listing updated:
Listed by:
Carrie Waterman 267-269-8550,
Compass RE,
Listing Team: City Block Team
Bought with:
Alexis Wright, RS355793
RE/MAX Ready
Source: Bright MLS,MLS#: PAPH2217334
Facts & features
Interior
Bedrooms & bathrooms
- Bedrooms: 4
- Bathrooms: 2
- Full bathrooms: 1
- 1/2 bathrooms: 1
- Main level bathrooms: 1
Basement
- Area: 0
Heating
- Forced Air, Natural Gas
Cooling
- Central Air, Ceiling Fan(s), Electric
Appliances
- Included: Stainless Steel Appliance(s), Microwave, Disposal, Dishwasher, Gas Water Heater
- Laundry: In Basement
Features
- Kitchen Island, Bathroom - Tub Shower, High Ceilings
- Flooring: Bamboo, Wood
- Windows: Skylight(s)
- Basement: Full
- Has fireplace: No
Interior area
- Total structure area: 1,240
- Total interior livable area: 1,240 sqft
- Finished area above ground: 1,240
- Finished area below ground: 0
Property
Parking
- Parking features: On Street
- Has uncovered spaces: Yes
Accessibility
- Accessibility features: None
Features
- Levels: Two
- Stories: 2
- Exterior features: Sidewalks
- Pool features: None
Lot
- Size: 956 sqft
- Dimensions: 15.00 x 64.00
- Features: Rear Yard
Details
- Additional structures: Above Grade, Below Grade
- Parcel number: 223029900
- Zoning: RSA5
- Special conditions: Standard
Construction
Type & style
- Home type: Townhouse
- Architectural style: Traditional
- Property subtype: Townhouse
Materials
- Brick
- Foundation: Concrete Perimeter
Condition
- New construction: No
- Year built: 1920
- Major remodel year: 2023
Utilities & green energy
- Sewer: Public Sewer
- Water: Public
Community & neighborhood
Location
- Region: Philadelphia
- Subdivision: Mt Airy (west)
- Municipality: PHILADELPHIA
Other
Other facts
- Listing agreement: Exclusive Right To Sell
- Ownership: Fee Simple
Price history
| Date | Event | Price |
|---|---|---|
| 8/1/2023 | Sold | $283,000-2.1%$228/sqft |
Source:  Bright MLS #PAPH2217334 Report a problem Bright MLS #PAPH2217334 Report a problem | ||
| 7/3/2023 | Pending sale | $289,000$233/sqft |
Source: Bright MLS #PAPH2217334 Report a problem | ||
| 6/20/2023 | Contingent | $289,000$233/sqft |
Source: Bright MLS #PAPH2217334 Report a problem | ||
| 5/12/2023 | Price change | $289,000-3.3%$233/sqft |
Source: Bright MLS #PAPH2217334 Report a problem | ||
| 4/25/2023 | Listed for sale | $299,000$241/sqft |
Source: Bright MLS #PAPH2217334 Report a problem | ||
| 4/8/2023 | Contingent | $299,000$241/sqft |
Source: Bright MLS #PAPH2217334 Report a problem | ||
| 3/30/2023 | Listed for sale | $299,000$241/sqft |
Source: Bright MLS #PAPH2217334 Report a problem | ||
Public tax history
Tax history is unavailable.
Neighborhood: Mount Airy West
Nearby schools
GreatSchools rating
- 8/10Henry Charles W SchoolGrades: K-8Distance: 0.5 mi
- 1/10Roxborough High SchoolGrades: 9-12Distance: 2 mi
Schools provided by the listing agent
- Elementary: Charles W Henry School
- Middle: Charles W Henry School
- District: The School District Of Philadelphia
Source: Bright MLS. This data may not be complete. We recommend contacting the local school district to confirm school assignments for this home.
Get a cash offer in 3 minutes
Find out how much your home could sell for in as little as 3 minutes with a no-obligation cash offer.
Estimated market value
$324,700
Get a cash offer in 3 minutes
Find out how much your home could sell for in as little as 3 minutes with a no-obligation cash offer.
Estimated market value
$324,700
Nearby cities
Nearby neighborhoods
Nearby zip codes
Other Philadelphia Topics
