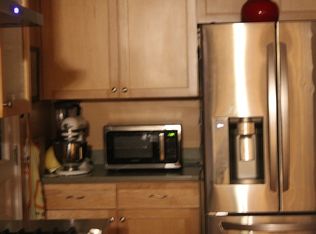
Welcome to 153 Walden Circle, a well-maintained, spacious 4BR/3BA all brick home that offers room for everyone. Fall in love with this home from the minute you pull into the driveway and as you meander through not one, but 2 levels of this home. On the main level, gleaming hardwood floors adorn the living area anchored by a cozy fireplace. You'll enjoy the ambiance in this space, while others may prefer meals and gathering in the formal dining room. The eat-in kitchen is cozy and sure to be a bustle of activity as well. The master bedroom features a large full bath with a beautiful pedestal sink. Two additional bedrooms and a spacious double vanity bath complete the upstairs space. As you make your way to the basement, you will find a space complete with a kitchenette, living area, bedroom and full bath. This makes the perfect space for guests, an in-law suite or to expand those gatherings while adults are upstairs and teenagers are downstairs. There is a separate entrance that leads to a covered patio and fenced in backyard. You'll enjoy the screened in porch for that early morning or late-night cup of coffee or maybe even to just sit and drink in the sunshine or moonlight on the patio extension. This home is sure to WOW everyone that views it, so make your appointment today! Located conveniently to major highways, retail, dining, schools and more! BA to verify square footage.
Sold for $350,000
$350,000
153 Walden Cir, Spartanburg, SC 29301
4beds
3,240sqft
Single Family Residence, Residential
Built in ----
0.45 Acres Lot
$351,100 Zestimate®
$108/sqft
$2,399 Estimated rent
Home value
$351,100
$323,000 - $383,000
$2,399/mo
Zestimate® history
Owner options
List your home for rent
$2,399/mo
Rent Zestimate®
Find your next renter with Zillow Rental Manager. Plus, with online applications, you can quickly screen prospective tenants – for free.
$2,399/mo
Rent Zestimate®
Refinance and save
$2,090/mo
Est. payment
Refinancing to a lower rate could help reduce your monthly payments and save thousands over the life of the loan.
$2,090/mo
Est. payment
Explore your selling options
Work with a Zillow partner agent
Leverage their expertise and Zillow's premium Showcase listings to get your home seen by more buyers.
Get startedList with your own agent
Get your home in front of millions of buyers by listing it on Zillow.
Learn how to do itSell it yourself
Take full control of how buyers see your home on Zillow by listing For Sale by Owner (FSBO).
List your homeWhat's special
Cozy fireplaceAll brick homeEat-in kitchenScreened in porchSpacious double vanity bathGleaming hardwood floorsCovered patio
Zillow last checked:
Listing updated:
Listed by:
Walden Lacey 864-978-7327,
Keller Williams Greenville Central
Bought with:
Caroline Foss
Ponce Realty Group
Source: Greater Greenville AOR,MLS#: 1545972
Facts & features
Interior
Bedrooms & bathrooms
- Bedrooms: 4
- Bathrooms: 3
- Full bathrooms: 3
- Main level bathrooms: 2
- Main level bedrooms: 3
Rooms
- Room types: 2nd Kitchen/Kitchenette, Breakfast Area
Bedroom 2
- Area: 169
- Dimensions: 13 x 13
Bedroom 3
- Area: 156
- Dimensions: 13 x 12
Bedroom 4
- Area: 156
- Dimensions: 13 x 12
Primary bathroom
- Features: Full Bath, Tub/Shower
- Level: Main
Dining room
- Area: 312
- Dimensions: 24 x 13
Kitchen
- Area: 169
- Dimensions: 13 x 13
Living room
- Area: 208
- Dimensions: 16 x 13
Heating
- Multi-Units, Natural Gas
Cooling
- Central Air, Electric
Appliances
- Included: Dishwasher, Oven, Refrigerator, Electric Cooktop, Gas Water Heater
- Laundry: In Basement
Features
- Ceiling Fan(s), Ceiling Blown, In-Law Floorplan, Laminate Counters, Attic Fan
- Flooring: Carpet, Ceramic Tile, Wood
- Windows: Tilt Out Windows, Vinyl/Aluminum Trim, Insulated Windows
- Basement: Finished,Full,Walk-Out Access,Interior Entry
- Attic: Pull Down Stairs,Storage
- Number of fireplaces: 1
- Fireplace features: Gas Log
Interior area
- Total structure area: 3,126
- Total interior livable area: 3,240 sqft
Property
Parking
- Total spaces: 1
- Parking features: Attached Carport, Carport, Concrete
- Garage spaces: 1
- Has carport: Yes
- Has uncovered spaces: Yes
Features
- Levels: 1+Basement
- Stories: 1
- Patio & porch: Deck, Patio, Front Porch
- Fencing: Fenced
Lot
- Size: 0.45 Acres
- Dimensions: 202 x 97 x 201 x 96
- Features: Few Trees, 1/2 Acre or Less
- Topography: Level
Details
- Parcel number: 61701046.00
Construction
Type & style
- Home type: SingleFamily
- Architectural style: Ranch
- Property subtype: Single Family Residence, Residential
Materials
- Brick Veneer
- Foundation: Basement
- Roof: Composition
Utilities & green energy
- Sewer: Septic Tank
- Water: Public
- Utilities for property: Cable Available
Community & HOA
Community
- Features: None
- Security: Smoke Detector(s)
- Subdivision: Walden Estates
HOA
- Has HOA: No
- Services included: None
Location
- Region: Spartanburg
Financial & listing details
- Price per square foot: $108/sqft
- Tax assessed value: $250,300
- Date on market: 1/17/2025
Price history
| Date | Event | Price |
|---|---|---|
| 3/14/2025 | Sold | $350,000+1.4%$108/sqft |
Source:  Greater Greenville AOR #1545972 Report a problem Greater Greenville AOR #1545972 Report a problem | ||
| 2/10/2025 | Pending sale | $345,000$106/sqft |
Source: Greater Greenville AOR #1545972 Report a problem | ||
| 2/5/2025 | Listed for sale | $345,000$106/sqft |
Source: Greater Greenville AOR #1545972 Report a problem | ||
| 1/24/2025 | Pending sale | $345,000$106/sqft |
Source: Greater Greenville AOR #1545972 Report a problem | ||
| 1/17/2025 | Listed for sale | $345,000$106/sqft |
Source: Greater Greenville AOR #1545972 Report a problem | ||
Public tax history
| Year | Property taxes | Tax assessment |
|---|---|---|
| 2025 | -- | $7,591 |
| 2024 | $1,376 -0.2% | $7,591 |
| 2023 | $1,379 | $7,591 +15% |
| 2022 | -- | $6,602 |
| 2021 | -- | $6,602 |
| 2020 | -- | $6,602 |
| 2019 | -- | $6,602 |
| 2018 | $1,206 | $6,602 +15% |
| 2017 | $1,206 +14.6% | $5,740 +16.4% |
| 2016 | $1,052 +17.6% | $4,932 |
| 2015 | $895 +2.8% | $4,932 |
| 2014 | $870 | $4,932 -11.8% |
| 2013 | -- | $5,592 |
| 2012 | -- | -- |
| 2011 | -- | $5,440 |
| 2010 | -- | $5,440 |
| 2009 | -- | $5,440 |
| 2008 | -- | $5,440 +38.8% |
| 2006 | $839 | $3,920 |
| 2005 | -- | $3,920 |
| 2004 | $822 +2.5% | $3,920 |
| 2003 | $802 | $3,920 -20.5% |
| 2002 | -- | $4,930 +49.8% |
| 2001 | $673 +6.5% | $3,290 |
| 2000 | $632 | $3,290 |
Find assessor info on the county website
Neighborhood: 29301
Nearby homes
- $220,0003 bd2 ba1.6k sqft151 Walden Cir, Spartanburg, SC 29301Sold
- $246,4003 bd2 ba1.7k sqft142 Walden Cir, Spartanburg, SC 29301Off Market
- $240,8003 bd2 ba1.6k sqft157 Walden Cir, Spartanburg, SC 29301Off Market
- $176,4003 bd1 ba1.6k sqft140 Walden Cir, Spartanburg, SC 29301Off Market
- $235,9003 bd2 ba1.4k sqft144 Walden Cir, Spartanburg, SC 29301Off Market
- $170,8003 bd1 ba1.6k sqft138 Walden Cir, Spartanburg, SC 29301Off Market
- $194,9003 bd2 ba1.2k sqft159 Walden Cir, Spartanburg, SC 29301Off Market
- $181,1003 bd1 ba1.4k sqft145 Walden Cir, Spartanburg, SC 29301Off Market
Nearby schools
GreatSchools rating
- 6/10Fairforest Elementary SchoolGrades: K-5Distance: 2.5 mi
- 3/10Fairforest Middle SchoolGrades: 6-8Distance: 1.1 mi
- 6/10Dorman High SchoolGrades: 9-12Distance: 8 mi
Schools provided by the listing agent
- Elementary: Fairforest
- Middle: Fairfield Middle School
- High: Dorman
Source: Greater Greenville AOR. This data may not be complete. We recommend contacting the local school district to confirm school assignments for this home.
Get a cash offer in 3 minutes
Find out how much your home could sell for in as little as 3 minutes with a no-obligation cash offer.
Estimated market value
$351,100
Get a cash offer in 3 minutes
Find out how much your home could sell for in as little as 3 minutes with a no-obligation cash offer.
Estimated market value
$351,100
- South Carolina
- Spartanburg County
- Spartanburg
- 29301
- 153 Walden Cir
Nearby cities
Nearby neighborhoods
Nearby zip codes
Other Spartanburg Topics
