Skip main navigation
Sold for $287,500
  • $287,500

    153 Wallens Street, Winchester, CT 06098

    3beds
    1,745sqft
    Single Family Residence
    Built in 1949
    0.98 Acres Lot
    $351,000 Zestimate®
    $165/sqft
    $2,106 Estimated rent

    Home value

    $351,000

    $333,000 - $372,000

    $2,106/mo

    Zestimate® history
    Loading
    Loading...

    Owner options

    List your home for rent

    $2,106/mo

    Rent Zestimate®

    Find your next renter with Zillow Rental Manager. Plus, with online applications, you can quickly screen prospective tenants – for free.

    Learn more

    $2,106/mo

    Rent Zestimate®

    Refinance and save

    $1,976/mo

    Est. payment

    Refinancing to a lower rate could help reduce your monthly payments and save thousands over the life of the loan.

    See today's rates

    $1,976/mo

    Est. payment

    Explore your selling options

    Work with a Zillow partner agent

    Leverage their expertise and Zillow's premium Showcase listings to get your home seen by more buyers.

    Get started

    List with your own agent

    Get your home in front of millions of buyers by listing it on Zillow.

    Learn how to do it

    Sell it yourself

    Take full control of how buyers see your home on Zillow by listing For Sale by Owner (FSBO).

    List your home

    What's special

    Highland lakeSingle rear garage doorOversized garageFully insulatedHardwood floorsGreat diningCork flooring
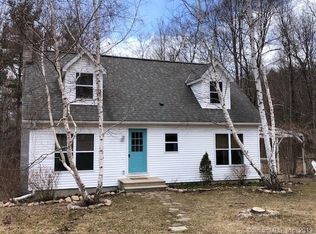
    Located in a desirable area of town. First time being offered on the market. Now is the time for the next family to take over this classic style oversized, well-built Cape Cod that offers 1,745 sq.ft. of living space. There are 3 generous sized bedrooms on the upper level that gives the growing family independence and space to spread out. There is room on upper level to add a second bath if desired. The Den on the main level includes built-ins & closets and can become the main level primary bedroom or home office space. All rooms, (minus kitchen & bath) have hardwood floors that are in great condition. Just off the kitchen is a generous, four season, 22' x 12' enclosed sunroom that acts as an extension of the outdoors, providing a surplus of natural light while also creating a comfortable space to relax and entertain! The main level of this home has original knotty pine walls. This home is move-in condition and ready for your personal touches. If you are looking for a spacious home, this is it. This house sits on a generous sized 0.98-acre lot. Just a short distance to the town's center, NW Comm. College, Highland Lake, great dining, theater, breweries, wineries, fishing, skiing and endless other delights just minutes away. This home is offered AS-IS condition. Sale subject to Probate approval. Inspections are for buyers' knowledge only. This home is in "move-in condition" and priced to reflect your desired updates.

    Zillow last checked:

    Listing updated:

    Listed by:

    Debra S. Jablonski 860-485-4421,

    Berkshire Hathaway NE Prop. 860-658-1981

    Bought with:

    Kimberly Sokol

    Turning Point Realty, LLC

    Source: Smart MLS,MLS#: 170580887MLS Logo

    Facts & features

    Interior

    Bedrooms & bathrooms
    • Bedrooms: 3
    • Bathrooms: 1
    • Full bathrooms: 1
    Bedroom
    • Features: Built-in Features, Hardwood Floor
    • Level: Upper
    Bedroom
    • Features: Built-in Features, Hardwood Floor
    • Level: Upper
    Bedroom
    • Features: Built-in Features, Parquet Floor
    • Level: Upper
    Bathroom
    • Features: Built-in Features, Tub w/Shower, Tile Floor
    • Level: Main
    Den
    • Features: Bookcases, Built-in Features, Hardwood Floor
    • Level: Main
    Dining room
    • Features: Combination Liv/Din Rm, Country, Dining Area, Fireplace, Hardwood Floor
    • Level: Main
    Kitchen
    • Features: Vinyl Floor
    • Level: Main
    Living room
    • Features: Combination Liv/Din Rm, Country, Dining Area, Fireplace, Hardwood Floor
    • Level: Main
    Heating
    • Forced Air, Radiator, Oil
    Cooling
    • Ceiling Fan(s), Window Unit(s)
    Appliances
    • Included: Electric Range, Oven/Range, Range Hood, Refrigerator, Dishwasher, Water Heater
    • Laundry: Mud Room
    Features
    • Doors: Storm Door(s)
    • Windows: Storm Window(s), Thermopane Windows
    • Basement: Unfinished
    • Attic: Access Via Hatch
    • Number of fireplaces: 1
    Interior area
    • Total structure area: 1,745
    • Total interior livable area: 1,745 sqft
    • Finished area above ground: 1,745

    Property

    Parking
    • Total spaces: 2
    • Parking features: Attached, Driveway, Paved, Garage Door Opener, Private
    • Attached garage spaces: 2
    • Has uncovered spaces: Yes
    Accessibility
    • Accessibility features: Bath Grab Bars
    Features
    • Patio & porch: Enclosed, Porch
    • Exterior features: Rain Gutters
    Lot
    • Size: 0.98 Acres
    • Features: Dry, Level, Few Trees, Wooded
    Details
    • Parcel number: 927378
    • Zoning: R-3

    Construction

    Type & style
    • Home type: SingleFamily
    • Architectural style: Cape Cod
    • Property subtype: Single Family Residence
    Materials
    • Vinyl Siding
    • Foundation: Concrete Perimeter
    • Roof: Asphalt
    Condition
    • New construction: No
    • Year built: 1949

    Utilities & green energy

    • Sewer: Public Sewer
    • Water: Public
    Green energy
    • Energy efficient items: Ridge Vents, Doors, Windows

    Community & neighborhood

    Community
    • Community features: Golf, Lake, Library, Medical Facilities, Park, Public Rec Facilities, Shopping/Mall, Tennis Court(s)
    Location
    • Region: Winsted
    • Subdivision: Wallen's Hill

    Price history

    DateEventPrice
    10/2/2023Sold$287,500+2.7%$165/sqft
    Source: Smart MLS #170580887 Report a problem
    8/4/2023Pending sale$279,900$160/sqft
    Source: Smart MLS #170580887 Report a problem
    7/8/2023Listed for sale$279,900$160/sqft
    Source: Smart MLS #170580887 Report a problem

    Public tax history

    YearProperty taxesTax assessment
    2025$4,523 +10.5%$155,050
    2024$4,092 $155,050
    2023$4,092 +5.8%$155,050 +34.5%
    2022$3,867 $115,290
    2021$3,867 $115,290
    2020$3,867 $115,290
    2019$3,867 $115,290
    2018$3,867 +5.3%$115,290 +5.3%
    2017$3,672 $109,480
    2016$3,672 +2.6%$109,480
    2015$3,580 +2.5%$109,480
    2014$3,494 +4.1%$109,480 +1.8%
    2013$3,355 -9.7%$107,520 -26.4%
    2012$3,717 $146,160
    2011$3,717 $146,160
    2010$3,717 +3.1%$146,160
    2009$3,606 $146,160
    2008$3,606 +5.8%$146,160 +46.9%
    2007$3,409 +2.4%$99,470 -0.4%
    2006$3,330 +1.1%$99,890
    2005$3,294 +9.5%$99,890
    2003$3,009 -11.9%$99,890 -19.4%
    1995$3,414 $123,870

    Find assessor info on the county website

    Neighborhood: 06098

    Nearby schools

    GreatSchools rating
    Schools provided by the listing agent
    • Elementary: Mary P. Hinsdale

    Source: Smart MLS. This data may not be complete. We recommend contacting the local school district to confirm school assignments for this home.

    Get pre-qualified for a loan
    At Zillow Home Loans, we can pre-qualify you in as little as 5 minutes with no impact to your credit score.

    An equal housing lender. NMLS #10287.

    Sell for more on Zillow
    Get a Zillow Showcase℠ listing at no additional cost and you could sell for .
    $351,000
    2% more
    +$7,020
    With Zillow Showcase(estimated)
    $358,020