Welcome to 153 Walnut Valley Ct, a rare real estate opportunity nestled on a sprawling 5.8-acre lot in the scenic countryside of Wrightsville. This 1950s bungalow-style home offers 840 square feet of living space, featuring one bedroom, one bathroom, and a versatile bonus room ideal for a small home office or creative studio. Inside, the home reveals charming original details and practical spaces waiting to be revitalized. The bedroom features classic wood floors, which likely continue under the carpet in the living room, offering a great head start on renovations. The living area is anchored by a timeless brick wall, adding texture and character to the space, while a dedicated mudroom provides a functional transition from the outdoors. While the residence requires some TLC and modern updates, the sheer size of the acreage and the desirable rural location offer incredible potential for those looking to build sweat equity or create a custom homestead. A major highlight of the property is the detached, oversized two-car garage, which provides ample space for a workshop, equipment storage, or vehicle enthusiasts. This property is being sold strictly as-is, making it a perfect match for investors or DIY buyers seeking a tranquil retreat with room to grow. Opportunities to own nearly six acres in such a peaceful setting are hard to find. Bring your vision and transform this diamond in the rough into your own private sanctuary.
Sold for $299,900
$299,900
153 Walnut Valley Ct, Wrightsville, PA 17368
1beds
840sqft
Single Family Residence
Built in 1950
5.8 Acres Lot
$308,200 Zestimate®
$357/sqft
$1,285 Estimated rent
Home value
$308,200
$293,000 - $324,000
$1,285/mo
Zestimate® history
Owner options
List your home for rent
$1,285/mo
Rent Zestimate®
Find your next renter with Zillow Rental Manager. Plus, with online applications, you can quickly screen prospective tenants – for free.
$1,285/mo
Rent Zestimate®
Refinance and save
$2,031/mo
Est. payment
Refinancing to a lower rate could help reduce your monthly payments and save thousands over the life of the loan.
$2,031/mo
Est. payment
Explore your selling options
Work with a Zillow partner agent
Leverage their expertise and Zillow's premium Showcase listings to get your home seen by more buyers.
Get startedList with your own agent
Get your home in front of millions of buyers by listing it on Zillow.
Learn how to do itSell it yourself
Take full control of how buyers see your home on Zillow by listing For Sale by Owner (FSBO).
List your homeWhat's special
Charming original detailsDetached oversized two-car garageOne bedroomClassic wood floorsOne bathroom
Zillow last checked:
Listing updated:
Listed by:
Susan Spahr 717-668-7523,
Core Partners Realty LLC
Bought with:
Jill Romine, RS284215
Keller Williams Keystone Realty
Source: Bright MLS,MLS#: PAYK2096134
Facts & features
Interior
Bedrooms & bathrooms
- Bedrooms: 1
- Bathrooms: 1
- Full bathrooms: 1
- Main level bathrooms: 1
- Main level bedrooms: 1
Rooms
- Room types: Living Room, Primary Bedroom, Kitchen, Bonus Room, Full Bath
Primary bedroom
- Features: Flooring - HardWood, Ceiling Fan(s)
- Level: Main
Bonus room
- Level: Main
Other
- Features: Bathroom - Tub Shower
- Level: Main
Kitchen
- Features: Eat-in Kitchen
- Level: Main
Living room
- Features: Flooring - Carpet
- Level: Main
Heating
- Forced Air, Oil
Cooling
- Central Air, Electric
Appliances
- Included: Oven/Range - Electric, Refrigerator, Electric Water Heater
- Laundry: In Basement
Features
- Ceiling Fan(s), Eat-in Kitchen, Bathroom - Tub Shower
- Flooring: Carpet, Hardwood, Other, Wood
- Basement: Connecting Stairway,Partial,Sump Pump,Unfinished,Walk-Out Access,Windows
- Has fireplace: No
Interior area
- Total structure area: 1,240
- Total interior livable area: 840 sqft
- Finished area above ground: 840
- Finished area below ground: 0
Property
Parking
- Total spaces: 6
- Parking features: Storage, Garage Faces Front, Garage Door Opener, Oversized, Asphalt, Detached, Driveway
- Garage spaces: 2
- Uncovered spaces: 4
Accessibility
- Accessibility features: None
Features
- Levels: One
- Stories: 1
- Pool features: None
- Has view: Yes
- View description: Scenic Vista, Trees/Woods, Other
Lot
- Size: 5.8 Acres
- Features: Rural
Details
- Additional structures: Above Grade, Below Grade, Outbuilding
- Parcel number: 35000IM01240000000
- Zoning: AGRICULTURAL
- Special conditions: Standard
Construction
Type & style
- Home type: SingleFamily
- Architectural style: Bungalow
- Property subtype: Single Family Residence
Materials
- Block
- Foundation: Block
- Roof: Architectural Shingle
Condition
- Average
- New construction: No
- Year built: 1950
Utilities & green energy
- Electric: 200+ Amp Service
- Sewer: Septic Exists
- Water: Well
Community & HOA
Community
- Subdivision: Lower Windsor Twp
HOA
- Has HOA: No
Location
- Region: Wrightsville
- Municipality: LOWER WINDSOR TWP
Financial & listing details
- Price per square foot: $357/sqft
- Tax assessed value: $107,380
- Annual tax amount: $3,793
- Date on market: 1/16/2026
- Listing agreement: Exclusive Right To Sell
- Listing terms: Cash,Conventional
- Inclusions: Refrigerator, Oven / Range, Lawn Mower
- Ownership: Fee Simple
Price history
| Date | Event | Price |
|---|---|---|
| 2/5/2026 | Sold | $299,900$357/sqft |
Source:  Bright MLS #PAYK2096134 Report a problem Bright MLS #PAYK2096134 Report a problem | ||
| 1/19/2026 | Pending sale | $299,900$357/sqft |
Source: Bright MLS #PAYK2096134 Report a problem | ||
| 1/16/2026 | Listed for sale | $299,900$357/sqft |
Source: Bright MLS #PAYK2096134 Report a problem | ||
Public tax history
| Year | Property taxes | Tax assessment |
|---|---|---|
| 2025 | $3,794 +5.2% | $107,380 |
| 2024 | $3,606 +0.6% | $107,380 |
| 2023 | $3,584 +5.5% | $107,380 |
| 2022 | $3,398 | $107,380 |
| 2021 | $3,398 | $107,380 |
| 2020 | $3,398 +2.6% | $107,380 |
| 2019 | $3,311 +2.4% | $107,380 |
| 2018 | $3,233 +388.8% | $107,380 |
| 2017 | $661 | $107,380 |
| 2016 | -- | $107,380 |
| 2015 | -- | $107,380 |
| 2014 | -- | $107,380 |
| 2013 | -- | $107,380 |
| 2012 | -- | $107,380 |
| 2011 | -- | $107,380 |
| 2010 | -- | $107,380 |
| 2009 | -- | $107,380 |
| 2008 | -- | $107,380 |
| 2007 | -- | $107,380 |
| 2006 | -- | $107,380 +44.3% |
| 2005 | -- | $74,390 -1.2% |
| 2004 | -- | $75,290 |
| 2003 | -- | $75,290 +1.2% |
| 2002 | -- | $74,390 |
| 2000 | -- | $74,390 |
| 1999 | -- | $74,390 |
Find assessor info on the county website
Neighborhood: 17368
Nearby homes
- $90,0001.094 Acres0 Walnut Valley Ct, Wrightsville, PA 17368Sold
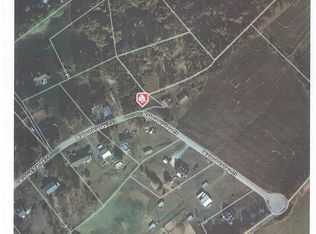
- $90,0001.094 Acres216 Hakes Hollow Rd, Wrightsville, PA 17368Sold
- $222,2003 bd2 ba1k sqft150 Walnut Valley Ct, Wrightsville, PA 17368Off Market
- $332,8003 bd2 ba1.5k sqft162 Walnut Valley Ct, Wrightsville, PA 17368Off Market
- $342,6003 bd2 ba2.1k sqft147 Walnut Valley Ct, Wrightsville, PA 17368Off Market
- $468,7005 bd3 ba4k sqft142 Walnut Valley Ct, Wrightsville, PA 17368Off Market
- $371,8003 bd2 ba1.7k sqft151 Walnut Valley Ct, Wrightsville, PA 17368Off Market
- $453,9003 bd2 ba2.7k sqft149 Walnut Valley Ct, Wrightsville, PA 17368Off Market
Nearby schools
GreatSchools rating
- 5/10Canadochly El SchoolGrades: K-5Distance: 2 mi
- 6/10Eastern York Middle SchoolGrades: 6-8Distance: 4.1 mi
- 7/10Eastern York High SchoolGrades: 9-12Distance: 4.4 mi
Schools provided by the listing agent
- District: Eastern York
Source: Bright MLS. This data may not be complete. We recommend contacting the local school district to confirm school assignments for this home.


Get pre-qualified for a loan
At Zillow Home Loans, we can pre-qualify you in as little as 5 minutes with no impact to your credit score.An equal housing lender. NMLS #10287.
Sell for more on Zillow
Get a Zillow Showcase℠ listing at no additional cost and you could sell for .
$308,200
2% more
+$6,164
With Zillow Showcase(estimated)
$314,364
- Pennsylvania
- York County
- Wrightsville
- 17368
- 153 Walnut Valley Ct
Nearby cities
Nearby neighborhoods
Nearby zip codes
Other Wrightsville Topics
