Skip main navigation
Closed
Street View
  • Listed by: Coldwell Banker Realty - Gundaker • Teddy J Johnlikes • 314-452-1885
    Bought with: ReeceNichols Real Estate
    Price Unknown

    153 Westleigh Manor Dr, Wentzville, MO 63385

    4beds
    6,059sqft
    Single Family Residence
    Built in 2021
    0.5 Acres Lot
    $1,349,000 Zestimate®
    $--/sqft
    $5,184 Estimated rent

    Home value

    $1,349,000

    $1.27M - $1.43M

    $5,184/mo

    Zestimate® history
    Loading
    Loading...

    Owner options

    List your home for rent

    $5,184/mo

    Rent Zestimate®

    Find your next renter with Zillow Rental Manager. Plus, with online applications, you can quickly screen prospective tenants – for free.

    Learn more

    $5,184/mo

    Rent Zestimate®

    Refinance and save

    $1,000/mo

    Est. payment

    Refinancing to a lower rate could help reduce your monthly payments and save thousands over the life of the loan.

    See today's rates

    $1,000/mo

    Est. payment

    Explore your selling options

    Work with a Zillow partner agent

    Leverage their expertise and Zillow's premium Showcase listings to get your home seen by more buyers.

    Get started

    List with your own agent

    Get your home in front of millions of buyers by listing it on Zillow.

    Learn how to do it

    Sell it yourself

    Take full control of how buyers see your home on Zillow by listing For Sale by Owner (FSBO).

    List your home

    What's special

    Floor-to-ceiling stone fireplaceFitness roomPrivate half-acre cul-de-sac lotBeautifully landscaped groundsOutdoor kitchenOversized three-car garagePrivate study
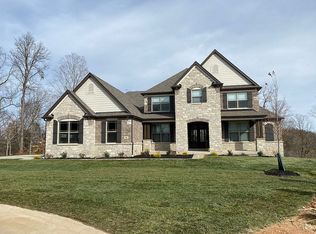
    Beautifully designed and extensively upgraded, this exceptional great room ranch by Lombardo Custom Homes is located in prestigious Westleigh and showcases distinctive architectural details, luxurious finishes, and thoughtful enhancements throughout. Expanded during construction, the home features soaring ceilings, wide-plank French oak hardwood floors, contemporary designer lighting, and plantation shutters. A magnificent set of 8-foot solid wood double entry doors opens to an impressive foyer that welcomes you to a private study, elegant formal dining room, and a spectacular great room highlighted by a soaring 12-foot ceiling, floor-to-ceiling stone fireplace with custom built-in bookcases, and a dramatic wall of windows overlooking the outdoor living spaces. The designer kitchen is appointed with 42-inch white Shaker cabinetry, Taj Mahal quartzite countertops, Wolf appliances, an oversized 8-foot center island, and a well-equipped butler's pantry. The adjoining breakfast room opens through sliding glass doors to an incredible covered outdoor living area featuring a stone fireplace, outdoor kitchen, and tongue-and-groove wood ceiling. The luxurious primary suite offers a tray ceiling and spa-inspired bath with a freestanding soaking tub, while two additional bedrooms and a beautifully appointed hall bath complete the main level. Designed for entertaining and everyday living, the finished lower level featuring a 9' foundation pour includes a spacious recreation room with gathering bar, game room, fitness room, dedicated craft room, second laundry, fourth bedroom, and two full baths. Situated on a private half-acre cul-de-sac lot, the outdoor amenities are equally impressive, featuring a covered patio with direct access to an outdoor half bath, hot tub, beautifully landscaped grounds, and an oversized three-car garage.

    Zillow last checked:

    Listing updated:

    Listed by:

    Teddy J Johnlikes 314-452-1885,

    Coldwell Banker Realty - Gundaker,

    Mary Beth Benes 314-707-7761,

    Coldwell Banker Realty - Gundaker

    Bought with:

    Dana Snyder, 2003029589

    ReeceNichols Real Estate

    Source: MARIS,MLS#: 26040794MLS LogoOriginating MLS: St. Louis Association of REALTORS

    Facts & features

    Interior

    Bedrooms & bathrooms
    • Bedrooms: 4
    • Bathrooms: 6
    • Full bathrooms: 4
    • 1/2 bathrooms: 2
    • Main level bathrooms: 4
    • Main level bedrooms: 3
    Heating
    • Forced Air, Natural Gas, Zoned
    Cooling
    • Central Air, Zoned
    Features
    • Has basement: Yes
    • Number of fireplaces: 1
    Interior area
    • Total structure area: 6,059
    • Total interior livable area: 6,059 sqft
    • Finished area above ground: 3,402

    Property

    Parking
    • Total spaces: 3
    • Parking features: Garage
    • Garage spaces: 3
    Features
    • Levels: One
    Lot
    • Size: 0.5 Acres
    • Features: Adjoins Wooded Area, Back Yard, Cul-De-Sac
    Details
    • Parcel number: 40067C861000021.0000000
    • Special conditions: Standard

    Construction

    Type & style
    • Home type: SingleFamily
    • Architectural style: Traditional
    • Property subtype: Single Family Residence
    Materials
    • Brick, Fiber Cement, Stone
    Condition
    • Year built: 2021

    Utilities & green energy

    • Electric: Ameren
    • Sewer: Public Sewer
    • Water: Public
    • Utilities for property: Cable Connected, Electricity Connected, Natural Gas Connected, Sewer Connected

    Community & HOA

    Community
    • Subdivision: Westleigh #2
    HOA
    • Has HOA: Yes
    • Amenities included: Lake
    • Services included: None
    • HOA fee: $1,000 annually
    • HOA name: Westleigh Manor
    Location
    • Region: Wentzville

    Financial & listing details

    • Tax assessed value: $886,921
    • Annual tax amount: $11,143
    • Date on market: 7/19/2026
    • Cumulative days on market: 7 days
    • Listing terms: Cash,Conventional
    • Electric utility on property: Yes

    Price history

    DateEventPrice
    8/20/2026Sold--
    Source: MARIS #26040794 Report a problem
    7/26/2026Pending sale$1,349,000$223/sqft
    Source: MARIS #26040794 Report a problem
    7/19/2026Listed for sale$1,349,000$223/sqft
    Source: MARIS #26040794 Report a problem

    Public tax history

    YearProperty taxesTax assessment
    2025$11,143 -11.2%$168,515 -8.7%
    2024$12,553 -0.1%$184,542
    2023$12,564 -1.1%$184,542 +6%
    2022$12,707 $174,148 +816.6%
    2021-- $19,000
    2020-- $19,000
    Find assessor info on the county website

    Neighborhood: 63385

    Nearby schools

    GreatSchools rating
    Schools provided by the listing agent
    • Elementary: Prairie View Elem.
    • Middle: Frontier Middle
    • High: Liberty

    Source: MARIS. This data may not be complete. We recommend contacting the local school district to confirm school assignments for this home.

    Get a cash offer in 3 minutes
    Find out how much your home could sell for in as little as 3 minutes with a no-obligation cash offer.
    Estimated market value
    $1,349,000
    Get a cash offer in 3 minutes
    Find out how much your home could sell for in as little as 3 minutes with a no-obligation cash offer.
    Estimated market value
    $1,349,000