This beautifully updated 3-bedroom, 2-bathroom home is located in a highly sought-after neighborhood, offering both comfort and convenience. The recently renovated kitchen features elegant Carrara white quartz countertops, sleek stainless steel appliances, and ample storage space. The first floor full bath, a formal dining room, a cozy living room, and an open-concept eat in kitchen with french doors complete the 1st floor. Upstairs, you'll find a spacious primary bedroom boasts vaulted ceilings, walk in closet, and plenty of natural lights. Two additional generously sized bedrooms and a full bath complete the second floor. The partially finished basement offers versatile space for a playroom, home office, or crafts area, providing a peaceful retreat away from the hustle and bustle. The home also features a Tesla car charger, an attached 2-car garage, and an oversized deck ideal for outdoor entertaining. Situated just minutes from major highways, shopping centers, and the hospital, this home offers easy access to everything you need while maintaining a quiet, desirable setting. Delayed showing, showing will begin from 4th January 2025, Open house at 11 am - 1 pm.
Closed
Listed by: BHHS Verani Concord • Junu Kadariya
Bought with: EXP Realty
$600,000
153 Westwind Drive, Manchester, NH 03104
3beds
1,992sqft
Single Family Residence
Built in 1998
0.25 Acres Lot
$624,600 Zestimate®
$301/sqft
$3,476 Estimated rent
Home value
$624,600
$575,000 - $681,000
$3,476/mo
Zestimate® history
Owner options
List your home for rent
$3,476/mo
Rent Zestimate®
Find your next renter with Zillow Rental Manager. Plus, with online applications, you can quickly screen prospective tenants – for free.
$3,476/mo
Rent Zestimate®
Refinance and save
$3,292/mo
Est. payment
Refinancing to a lower rate could help reduce your monthly payments and save thousands over the life of the loan.
$3,292/mo
Est. payment
Explore your selling options
Work with a Zillow partner agent
Leverage their expertise and Zillow's premium Showcase listings to get your home seen by more buyers.
Get startedList with your own agent
Get your home in front of millions of buyers by listing it on Zillow.
Learn how to do itSell it yourself
Take full control of how buyers see your home on Zillow by listing For Sale by Owner (FSBO).
List your homeWhat's special
Recently renovated kitchenVersatile spaceOversized deckPartially finished basementAmple storage spaceWalk in closetVaulted ceilings
Zillow last checked:
Listing updated:
Listed by:
Junu Kadariya,
BHHS Verani Concord Cell:603-219-6822
Bought with:
Kim Bouldin
EXP Realty
Source: PrimeMLS,MLS#: 5025391
Facts & features
Interior
Bedrooms & bathrooms
- Bedrooms: 3
- Bathrooms: 2
- Full bathrooms: 2
Heating
- Natural Gas, Hot Water
Cooling
- Central Air, Mini Split
Appliances
- Included: Electric Cooktop, Dishwasher, Disposal, Dryer, Other, Refrigerator, Washer, Electric Stove, Natural Gas Water Heater, Exhaust Fan
- Laundry: In Basement
Features
- Cathedral Ceiling(s), Ceiling Fan(s), Dining Area, Natural Light, Vaulted Ceiling(s), Walk-In Closet(s), Smart Thermostat
- Flooring: Carpet, Ceramic Tile, Combination, Hardwood, Laminate
- Basement: Bulkhead,Concrete,Partially Finished,Interior Stairs,Exterior Entry,Interior Entry
- Attic: Pull Down Stairs
Interior area
- Total structure area: 2,428
- Total interior livable area: 1,992 sqft
- Finished area above ground: 1,592
- Finished area below ground: 400
Property
Parking
- Total spaces: 4
- Parking features: Paved, Parking Spaces 4
- Garage spaces: 2
Accessibility
- Accessibility features: 1st Floor Full Bathroom, 1st Floor Hrd Surfce Flr
Features
- Levels: Two
- Stories: 2
- Exterior features: Deck
Lot
- Size: 0.25 Acres
- Features: Level, Sloped
Details
- Parcel number: MNCHM0868B000L0077
- Zoning description: Residential
Construction
Type & style
- Home type: SingleFamily
- Architectural style: Colonial
- Property subtype: Single Family Residence
Materials
- Wood Frame
- Foundation: Poured Concrete
- Roof: Asphalt Shingle
Condition
- New construction: No
- Year built: 1998
Utilities & green energy
- Electric: Circuit Breakers
- Sewer: Public Sewer
- Utilities for property: Cable Available, Underground Gas
Community & HOA
Community
- Security: Smoke Detector(s), Hardwired Smoke Detector
Location
- Region: Manchester
Financial & listing details
- Price per square foot: $301/sqft
- Tax assessed value: $365,400
- Annual tax amount: $7,154
- Date on market: 12/31/2024
Price history
| Date | Event | Price |
|---|---|---|
| 2/4/2025 | Sold | $600,000+1.9%$301/sqft |
Source:  PrimeMLS #5025391 Report a problem PrimeMLS #5025391 Report a problem | ||
| 1/7/2025 | Pending sale | $589,000$296/sqft |
Source:  Berkshire Hathaway HomeServices Verani Realty #5025391 Report a problem Berkshire Hathaway HomeServices Verani Realty #5025391 Report a problem | ||
| 1/6/2025 | Contingent | $589,000$296/sqft |
Source: PrimeMLS #5025391 Report a problem | ||
| 12/31/2024 | Listed for sale | $589,000+73.3%$296/sqft |
Source: PrimeMLS #5025391 Report a problem | ||
| 10/1/2019 | Sold | $339,900+1.2%$171/sqft |
Source: PrimeMLS #4769770 Report a problem | ||
| 8/17/2019 | Pending sale | $335,900$169/sqft |
Source: Coldwell Banker Residential Brokerage - Manchester NH #4769770 Report a problem | ||
| 8/14/2019 | Price change | $335,900+0.3%$169/sqft |
Source: Coldwell Banker Residential Brokerage - Manchester NH #4769770 Report a problem | ||
| 8/9/2019 | Listed for sale | $334,900+109.4%$168/sqft |
Source: Coldwell Banker Residential Brokerage - Manchester NH #4769770 Report a problem | ||
| 9/17/1999 | Sold | $159,900+24.9%$80/sqft |
Source: Public Record Report a problem | ||
| 4/1/1997 | Sold | $128,000+265.7%$64/sqft |
Source: Public Record Report a problem | ||
| 1/24/1997 | Sold | $35,000$18/sqft |
Source: Public Record Report a problem | ||
Public tax history
| Year | Property taxes | Tax assessment |
|---|---|---|
| 2024 | $7,155 +3.8% | $365,400 |
| 2023 | $6,891 +3.4% | $365,400 |
| 2022 | $6,665 +3.2% | $365,400 |
| 2021 | $6,460 +0.8% | $365,400 +40.6% |
| 2020 | $6,407 +1.4% | $259,800 |
| 2019 | $6,318 +2.2% | $259,800 -0.5% |
| 2018 | $6,183 +1.5% | $261,100 |
| 2017 | $6,089 +0.8% | $261,100 |
| 2016 | $6,042 +2.9% | $261,100 +4.2% |
| 2015 | $5,874 -0.3% | $250,600 |
| 2014 | $5,889 +6% | $250,600 |
| 2012 | $5,558 | $250,600 |
| 2011 | -- | $250,600 -18.8% |
| 2010 | -- | $308,500 |
| 2009 | $2,629 +0% | $308,500 |
| 2005 | $2,629 +5.1% | -- |
| 2004 | $2,501 +26.6% | -- |
| 2003 | $1,975 -7.8% | -- |
| 2002 | $2,143 -0.2% | -- |
| 2001 | $2,148 | $140,000 |
Find assessor info on the county website
Neighborhood: Wellington
Nearby homes
- $553,8003 bd2 ba1.7k sqft165 Westwind Dr, Manchester, NH 03104Off Market
- $605,0003 bd2 ba2.8k sqft141 Westwind Dr, Manchester, NH 03104Sold
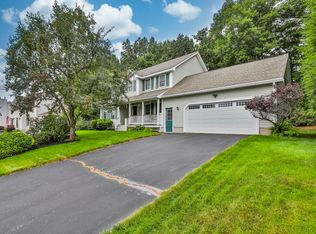
- $620,1003 bd3 ba2.6k sqft98 Aladdin St, Manchester, NH 03104Off Market
- $512,4003 bd1 ba1.6k sqft110 Aladdin St, Manchester, NH 03104Off Market
- $577,5003 bd2 ba1.8k sqft82 Aladdin St, Manchester, NH 03104Off Market
- $650,6003 bd2 ba1.7k sqft181 Westwind Dr, Manchester, NH 03104Off Market
- $626,5003 bd1 ba2.1k sqft156 Westwind Dr, Manchester, NH 03104Off Market
- $672,6003 bd3 ba2.8k sqft129 Westwind Dr, Manchester, NH 03104Off Market
Nearby schools
GreatSchools rating
- 4/10Weston SchoolGrades: PK-4Distance: 1.4 mi
- 2/10Henry J. Mclaughlin Middle SchoolGrades: 5-8Distance: 2.8 mi
- 3/10Manchester Memorial High SchoolGrades: 9-12Distance: 3 mi
Schools provided by the listing agent
- Elementary: Weston Elementary School
- Middle: McLaughlin Middle School
- High: Manchester Memorial High Sch
- District: Manchester Sch Dst SAU #37
Source: PrimeMLS. This data may not be complete. We recommend contacting the local school district to confirm school assignments for this home.
Get a cash offer in 3 minutes
Find out how much your home could sell for in as little as 3 minutes with a no-obligation cash offer.
Estimated market value
$624,600
Get a cash offer in 3 minutes
Find out how much your home could sell for in as little as 3 minutes with a no-obligation cash offer.
Estimated market value
$624,600
- New Hampshire
- Hillsborough County
- Manchester
- 03104
- Wellington
- 153 Westwind Drive
Nearby cities
Nearby neighborhoods
Nearby zip codes
Other Manchester Topics
