Move-in condition, extremely clean and well-maintained, two-story, 4-bedroom, colonial-style home (1993) for sale in very sought-after neighborhood. This home boasts beautiful hardwood flooring throughout, and tile in the updated bathrooms and eat-in kitchen. On the main level, the bright kitchen features granite countertops, tile backsplash, and a large pantry area. It opens into a beautiful large den with a granite gas fireplace. The laundry area is located off of the kitchen on the main floor. The living room and dining room are spacious and open, for great entertaining. The upper-level bedrooms each have their own walk-in closet, offering more wall space and plenty of room for furniture. The primary bedroom has a walk-in closet, an en-suite bathroom and a private office with a built-in bookcase. An added 4th bedroom (2008) has two oversized closets, a vaulted ceiling, featuring gorgeous angled architectural design. The spacious layout of the room provides an additional option to serve as a bonus room. The full-sized basement, with walls and floor painted, has plenty of space for use. The 2-car garage is oversized and provides additional storage space, along with a shed in the yard. Off of the kitchen is a sizeable deck & gorgeous stone patio with pergola, perfect for a fire pit. Many replacements/upgrades have been made in last 3 years: A/C & furnace systems, gas water heater, new roofing on home & shed, chimney waterproofed and chimney cap replaced.
Sold for $667,500
$667,500
153 Whitewood Drive, Rocky Hill, CT 06067
4beds
2,560sqft
Single Family Residence
Built in 1992
0.46 Acres Lot
$739,300 Zestimate®
$261/sqft
$3,966 Estimated rent
Home value
$739,300
$702,000 - $776,000
$3,966/mo
Zestimate® history
Owner options
List your home for rent
$3,966/mo
Rent Zestimate®
Find your next renter with Zillow Rental Manager. Plus, with online applications, you can quickly screen prospective tenants – for free.
$3,966/mo
Rent Zestimate®
Refinance and save
$4,023/mo
Est. payment
Refinancing to a lower rate could help reduce your monthly payments and save thousands over the life of the loan.
$4,023/mo
Est. payment
Explore your selling options
Work with a Zillow partner agent
Leverage their expertise and Zillow's premium Showcase listings to get your home seen by more buyers.
Get startedList with your own agent
Get your home in front of millions of buyers by listing it on Zillow.
Learn how to do itSell it yourself
Take full control of how buyers see your home on Zillow by listing For Sale by Owner (FSBO).
List your homeWhat's special
Colonial - style homeGranite gas fireplacePrivate officeLaundry areaFire pitVaulted ceilingGorgeous angled architectural design
Zillow last checked:
Listing updated:
Listed by:
Jason Saphire 877-249-5478,
www.HomeZu.com 877-249-5478
Bought with:
Lisa C. Barall-Matt, REB.0788420
Berkshire Hathaway NE Prop.
Source: Smart MLS,MLS#: 24009588
Facts & features
Interior
Bedrooms & bathrooms
- Bedrooms: 4
- Bathrooms: 3
- Full bathrooms: 2
- 1/2 bathrooms: 1
Rooms
- Room types: Sitting Room
Primary bedroom
- Features: Remodeled, Built-in Features, Ceiling Fan(s), Full Bath, Walk-In Closet(s), Hardwood Floor
- Level: Upper
- Area: 252 Square Feet
- Dimensions: 14 x 18
Bedroom
- Features: Remodeled, Walk-In Closet(s)
- Level: Upper
- Area: 144 Square Feet
- Dimensions: 12 x 12
Bedroom
- Features: Walk-In Closet(s), Hardwood Floor
- Level: Upper
- Area: 143 Square Feet
- Dimensions: 13 x 11
Bedroom
- Level: Upper
- Area: 201.5 Square Feet
- Dimensions: 13 x 15.5
Dining room
- Features: Hardwood Floor
- Level: Main
- Area: 121 Square Feet
- Dimensions: 11 x 11
Family room
- Features: Ceiling Fan(s), Fireplace, Hardwood Floor
- Level: Main
- Area: 280 Square Feet
- Dimensions: 14 x 20
Kitchen
- Features: Balcony/Deck, Dining Area, Tile Floor
- Level: Main
- Area: 156.25 Square Feet
- Dimensions: 12.5 x 12.5
Living room
- Features: Hardwood Floor
- Level: Main
- Area: 196 Square Feet
- Dimensions: 14 x 14
Heating
- Forced Air, Natural Gas
Cooling
- Ceiling Fan(s), Central Air, Zoned
Appliances
- Included: Gas Range, Microwave, Refrigerator, Freezer, Ice Maker, Dishwasher, Disposal, Washer, Dryer, Gas Water Heater, Water Heater
- Laundry: Main Level
Features
- Wired for Data, Central Vacuum
- Basement: Full,Unfinished,Sump Pump,Hatchway Access,Interior Entry
- Attic: Storage,Pull Down Stairs
- Number of fireplaces: 1
- Fireplace features: Insert
Interior area
- Total structure area: 2,560
- Total interior livable area: 2,560 sqft
- Finished area above ground: 2,560
- Finished area below ground: 0
Property
Parking
- Total spaces: 2
- Parking features: Attached, Garage Door Opener
- Attached garage spaces: 2
Accessibility
- Accessibility features: Hard/Low Nap Floors, Lever Faucets
Features
- Patio & porch: Patio, Deck
- Exterior features: Rain Gutters, Lighting, Sidewalk, Stone Wall, Underground Sprinkler
Lot
- Size: 0.46 Acres
Details
- Additional structures: Shed(s), Gazebo
- Parcel number: 690177
- Zoning: R-20
Construction
Type & style
- Home type: SingleFamily
- Architectural style: Colonial
- Property subtype: Single Family Residence
Materials
- Cedar
- Foundation: Concrete Perimeter
- Roof: Asphalt
Condition
- New construction: No
- Year built: 1992
Utilities & green energy
- Sewer: Public Sewer
- Water: Public
Green energy
- Energy efficient items: Insulation, Thermostat
Community & HOA
Community
- Features: Basketball Court, Golf, Library, Paddle Tennis, Park, Playground, Pool, Shopping/Mall
HOA
- Has HOA: No
Location
- Region: Rocky Hill
Financial & listing details
- Price per square foot: $261/sqft
- Tax assessed value: $267,890
- Annual tax amount: $9,623
- Date on market: 6/8/2024
- Exclusions: Washer/Dryer
Price history
| Date | Event | Price |
|---|---|---|
| 6/7/2024 | Sold | $667,500-2.6%$261/sqft |
Source:  Smart MLS #24009588 Report a problem Smart MLS #24009588 Report a problem | ||
| 4/24/2024 | Pending sale | $685,000$268/sqft |
Source: Smart MLS #24009588 Report a problem | ||
| 4/11/2024 | Listed for sale | $685,000$268/sqft |
Source: Smart MLS #24009588 Report a problem | ||
Public tax history
| Year | Property taxes | Tax assessment |
|---|---|---|
| 2025 | $11,860 +3.7% | $392,210 |
| 2024 | $11,441 +18.9% | $392,210 +46.4% |
| 2023 | $9,623 +4.1% | $267,890 |
| 2022 | $9,248 +1.2% | $267,890 |
| 2021 | $9,135 +1.5% | $267,890 |
| 2020 | $9,001 +3.4% | $267,890 |
| 2019 | $8,706 -0.5% | $267,890 -0.8% |
| 2018 | $8,752 +2.5% | $270,130 |
| 2017 | $8,536 +6.4% | $270,130 |
| 2015 | $8,023 | $270,130 |
| 2014 | $8,023 -2.7% | $270,130 -12.9% |
| 2013 | $8,245 +2.7% | $309,960 |
| 2012 | $8,028 +5.7% | $309,960 |
| 2011 | $7,594 +2.9% | $309,960 |
| 2010 | $7,377 +3.9% | $309,960 |
| 2009 | $7,098 -4.1% | $309,960 +22.2% |
| 2008 | $7,405 +2.8% | $253,580 |
| 2007 | $7,202 +1.4% | $253,580 |
| 2006 | $7,100 +11.4% | $253,580 +2.7% |
| 2005 | $6,372 | $246,990 |
| 2004 | $6,372 +66.7% | $246,990 +89.3% |
| 2003 | $3,823 -23.5% | $130,490 -30% |
| 2001 | $4,996 +5.7% | $186,420 -13.2% |
| 1995 | $4,726 | $214,800 |
Find assessor info on the county website
Neighborhood: 06067
Nearby homes
- $773,2003 bd3 ba3.4k sqft145 Whitewood Dr, Rocky Hill, CT 06067Off Market
- $758,9003 bd2 ba2.5k sqft161 Whitewood Dr, Rocky Hill, CT 06067Off Market
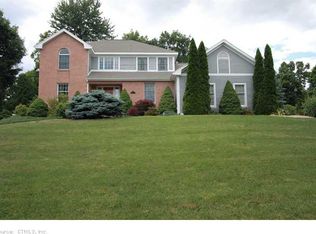
- $636,6003 bd2 ba2k sqft137 Whitewood Dr, Rocky Hill, CT 06067Off Market
- $750,0004 bd3 ba2.4k sqft18 Pebblebrook Dr, Rocky Hill, CT 06067Sold
- $126,140-- bd-- ba-- sqft152 Whitewood Dr, Rocky Hill, CT 06067Off Market
- $676,9003 bd2 ba2k sqft146 Whitewood Dr, Rocky Hill, CT 06067Off Market
- $927,1005 bd3 ba4.2k sqft26 Pebblebrook Dr, Rocky Hill, CT 06067Off Market
- $868,5004 bd4 ba4.1k sqft129 Whitewood Dr, Rocky Hill, CT 06067Off Market
Nearby schools
GreatSchools rating
- 10/10West Hill SchoolGrades: PK-3Distance: 0.8 mi
- 9/10Albert D. Griswold Middle SchoolGrades: 6-8Distance: 2.4 mi
- 7/10Rocky Hill High SchoolGrades: 9-12Distance: 2.5 mi
Schools provided by the listing agent
- Elementary: West Hill
- High: Rocky Hill
Source: Smart MLS. This data may not be complete. We recommend contacting the local school district to confirm school assignments for this home.


Get pre-qualified for a loan
At Zillow Home Loans, we can pre-qualify you in as little as 5 minutes with no impact to your credit score.An equal housing lender. NMLS #10287.
Sell for more on Zillow
Get a Zillow Showcase℠ listing at no additional cost and you could sell for .
$739,300
2% more
+$14,786
With Zillow Showcase(estimated)
$754,086
- Connecticut
- Hartford County
- Rocky Hill
- 06067
- 153 Whitewood Drive
Nearby cities
Nearby zip codes
Other Rocky Hill Topics
