Skip main navigation
Sold for $525,000
  • $525,000

    153 WISTERIA DRIVE, LONGWOOD, FL 32779

    3beds
    2,003sqft
    Single Family Residence
    Built in 1977
    0.4 Acres Lot
    $564,500 Zestimate®
    $262/sqft
    $2,510 Estimated rent

    Home value

    $564,500

    $536,000 - $593,000

    $2,510/mo

    Zestimate® history
    Loading
    Loading...

    Owner options

    List your home for rent

    $2,510/mo

    Rent Zestimate®

    Find your next renter with Zillow Rental Manager. Plus, with online applications, you can quickly screen prospective tenants – for free.

    Learn more

    $2,510/mo

    Rent Zestimate®

    Refinance and save

    $3,664/mo

    Est. payment

    Refinancing to a lower rate could help reduce your monthly payments and save thousands over the life of the loan.

    See today's rates

    $3,664/mo

    Est. payment

    Explore your selling options

    Work with a Zillow partner agent

    Leverage their expertise and Zillow's premium Showcase listings to get your home seen by more buyers.

    Get started

    List with your own agent

    Get your home in front of millions of buyers by listing it on Zillow.

    Learn how to do it

    Sell it yourself

    Take full control of how buyers see your home on Zillow by listing For Sale by Owner (FSBO).

    List your home

    What's special

    Beach areaNatural springLarge patioExpansive fenced-in backyardHorse stablesFrench doorsCozy wood-burning stone fireplace
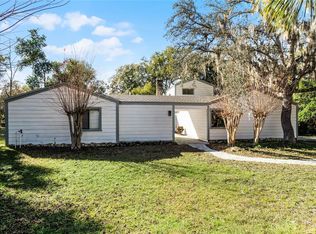
    Nestled in THE SPRINGS, one of Seminole County's most sought-after guard gated communities, this charming 3 bedroom, 2 bath home offers the perfect combination of suburban tranquility and urban convenience. Gorgeous bountiful oak trees, a circular drive, and brick paved walkway lead you to the quaint front porch entrance. Once inside, you're immediately drawn to the cozy wood-burning stone fireplace showcasing the generous living, dining, and family room areas. Beautiful wood detailing, high ceilings, hardwood flooring, and an abundance of natural light add to the overall brightness and warmth of the unique and contemporary open-concept design. The roomy kitchen features sleek cabinetry, stainless steel appliances, stone counters, and ample storage. The adjoining dinette and bonus room are highlighted by French doors leading to an expansive fenced-in backyard hosting a large patio and tons of play space for growing families. A versatile enclosed upstairs loft offers the perfect flex space for a home office or additional playroom. Tucked away from the main living areas is the primary retreat with en-suite bath, nearby laundry room, full bath and two additional bedrooms. Residents of THE SPRINGS enjoy the security of a 24-hour manned guard gate, community pool, clubhouse, tennis courts, playground, recreation space, a natural spring and beach area, endless shaded streets and walking trails, horse stables with boarding opportunities and so much more! The vast array of amenities and ease of access to Seminole County A-rated schools, interstates, shopping, dining, and entertainment venues make this wonderful home and community truly exceptional. Don't miss the opportunity to see this property before it's gone. Schedule your private showing today!

    Zillow last checked:

    Listing updated:

    Listed by:

    Jules Soapes 407-341-8066,

    COMPASS FLORIDA LLC 407-203-9441

    Bought with:

    Katie Morrison, 571804

    KELLER WILLIAMS HERITAGE REALTY

    Source: Stellar MLS,MLS#: O6155558MLS LogoOriginating MLS: Orlando Regional

    Facts & features

    Interior

    Bedrooms & bathrooms
    • Bedrooms: 3
    • Bathrooms: 2
    • Full bathrooms: 2
    Rooms
    • Room types: Utility Room, Loft
    Primary bedroom
    • Features: Ceiling Fan(s), En Suite Bathroom, Built-in Closet
    • Level: First
    • Dimensions: 20x13
    Bedroom 2
    • Features: Ceiling Fan(s), Built-in Closet
    • Level: First
    • Dimensions: 12x12
    Bedroom 3
    • Features: Built-in Closet
    • Level: First
    • Dimensions: 16x11
    Dining room
    • Level: First
    • Dimensions: 12x14
    Family room
    • Features: Ceiling Fan(s)
    • Level: First
    • Dimensions: 22x18
    Kitchen
    • Features: Pantry, Stone Counters
    • Level: First
    • Dimensions: 14x11
    Living room
    • Level: First
    • Dimensions: 22x12
    Loft
    • Level: Second
    • Dimensions: 12x10
    Heating
    • Central, Electric
    Cooling
    • Central Air
    Appliances
    • Included: Dishwasher, Disposal, Electric Water Heater, Microwave, Range, Refrigerator
    • Laundry: Inside
    Features
    • Ceiling Fan(s), High Ceilings, Living Room/Dining Room Combo, Primary Bedroom Main Floor, Stone Counters, Thermostat, Vaulted Ceiling(s)
    • Flooring: Laminate, Hardwood
    • Doors: French Doors
    • Windows: Blinds, Skylight(s)
    • Has fireplace: Yes
    • Fireplace features: Wood Burning
    Interior area
    • Total structure area: 2,667
    • Total interior livable area: 2,003 sqft

    Property

    Parking
    • Total spaces: 2
    • Parking features: Circular Driveway, Driveway, Garage Door Opener, Garage Faces Side
    • Attached garage spaces: 2
    • Has uncovered spaces: Yes
    • Details: Garage Dimensions: 24X24
    Features
    • Levels: Two
    • Stories: 2
    • Patio & porch: Front Porch, Patio
    • Exterior features: Irrigation System, Rain Gutters
    • Fencing: Fenced,Wood
    Lot
    • Size: 0.4 Acres
    • Features: Landscaped, Oversized Lot
    • Residential vegetation: Mature Landscaping, Oak Trees, Trees/Landscaped, Wooded
    Details
    • Parcel number: 0321295140D000050
    • Zoning: PUD
    • Special conditions: None

    Construction

    Type & style
    • Home type: SingleFamily
    • Architectural style: Contemporary
    • Property subtype: Single Family Residence
    Materials
    • Stone, Wood Frame
    • Foundation: Slab
    • Roof: Shingle
    Condition
    • New construction: No
    • Year built: 1977

    Utilities & green energy

    • Sewer: Public Sewer
    • Water: Public
    • Utilities for property: BB/HS Internet Available, Cable Available, Electricity Connected, Public, Sewer Connected, Water Connected

    Community & HOA

    Community
    • Features: Clubhouse, Deed Restrictions, Gated Community - Guard, Stable(s), Horses Allowed, Playground, Pool
    • Security: Gated Community
    • Pet fee: $0 monthly
    • Subdivision: THE SPRINGS, DEERWOOD ESTATES
    HOA
    • Has HOA: Yes
    • Amenities included: Clubhouse, Gated, Stable(s), Playground, Pool, Recreation Facilities, Tennis Court(s)
    • Services included: 24-Hour Guard, Community Pool, Maintenance Grounds, Recreational Facilities
    • HOA fee: $180 monthly
    • HOA name: Joni Raines
    • HOA phone: 407-862-3881
    Location
    • Region: Longwood

    Financial & listing details

    • Price per square foot: $262/sqft
    • Tax assessed value: $494,997
    • Annual tax amount: $4,839
    • Date on market: 11/8/2023
    • Cumulative days on market: 3 days
    • Listing terms: Conventional,FHA,VA Loan
    • Ownership: Fee Simple
    • Total actual rent: 0
    • Electric utility on property: Yes
    • Road surface type: Paved

    Price history

    DateEventPrice
    12/15/2023Sold$525,000+5.2%$262/sqft
    Source: Stellar MLS #O6155558 Report a problem
    11/12/2023Pending sale$499,000$249/sqft
    Source: Stellar MLS #O6155558 Report a problem
    11/8/2023Listed for sale$499,000+25.1%$249/sqft
    Source: Stellar MLS #O6155558 Report a problem
    8/19/2020Sold$399,000$199/sqft
    Source: Public Record Report a problem
    7/4/2020Pending sale$399,000$199/sqft
    Source: KELLER WILLIAMS HERITAGE REALTY #O5872504 Report a problem
    7/1/2020Listed for sale$399,000+9.8%$199/sqft
    Source: KELLER WILLIAMS HERITAGE REALTY #O5872504 Report a problem
    6/29/2018Sold$363,500-3.1%$181/sqft
    Source: Agent Provided Report a problem
    5/2/2018Pending sale$375,000$187/sqft
    Source: RE/MAX ASSURED #O5703945 Report a problem
    4/27/2018Listed for sale$375,000+7.2%$187/sqft
    Source: RE/MAX ASSURED #O5703945 Report a problem
    7/14/2010Listing removed$349,900$175/sqft
    Source: Xcellence Realty Inc. Report a problem
    6/27/2009Listed for sale$349,900+23.6%$175/sqft
    Source: Xcellence Realty Inc. Report a problem
    4/16/2009Sold$283,000-5.6%$141/sqft
    Source: Stellar MLS #O4876032 Report a problem
    2/23/2009Price change$299,900-14.3%$150/sqft
    Source: VLS Homes #O4876032 Report a problem
    11/22/2008Listed for sale$349,900+157.8%$175/sqft
    Source: VLS Homes #O4876032 Report a problem
    12/17/1996Sold$135,700$68/sqft
    Source: Public Record Report a problem

    Public tax history

    YearProperty taxesTax assessment
    2025$6,236 +12.1%$474,467 +2.9%
    2024$5,562 +14.9%$461,095 +31.3%
    2023$4,840 +9.1%$351,223 +10%
    2022$4,436 +4.5%$319,294 +10%
    2021$4,244 +26.7%$290,267 +10.3%
    2020$3,351 -3.8%$263,261 -2.1%
    2019$3,482 $269,033 +13.9%
    2018$3,482 +14.2%$236,170 +3.2%
    2017$3,049 +1.8%$228,890 -0.4%
    2016$2,995 -0.8%$229,721 +10.9%
    2015$3,019 $207,107 +2%
    2014$3,019 +18.1%$203,007 +3.2%
    2013$2,557 +3.2%$196,711 -1.1%
    2012$2,478 -8.1%$198,913 -5.8%
    2011$2,696 -9%$211,106 -6.7%
    2010$2,965 -7.7%$226,387 -7%
    2009$3,214 -12%$243,328 -13.1%
    2008$3,651 +0.2%$279,899 +3%
    2007$3,644 -5.8%$271,747 +2.5%
    2006$3,870 +13.4%$265,119 +27.3%
    2005$3,411 +66.1%$208,186 +42.1%
    2004$2,054 +0.9%$146,502 +1.9%
    2003$2,036 +1.3%$143,770 +2.4%
    2002$2,011 -1%$140,400 +0.4%
    2000$2,032 $139,904
    Find assessor info on the county website

    Neighborhood: 32779

    Nearby schools

    GreatSchools rating
    Schools provided by the listing agent
    • Elementary: Sabal Point Elementary
    • Middle: Rock Lake Middle
    • High: Lyman High

    Source: Stellar MLS. This data may not be complete. We recommend contacting the local school district to confirm school assignments for this home.

    Get a cash offer in 3 minutes
    Find out how much your home could sell for in as little as 3 minutes with a no-obligation cash offer.
    Estimated market value
    $564,500
    Get a cash offer in 3 minutes
    Find out how much your home could sell for in as little as 3 minutes with a no-obligation cash offer.
    Estimated market value
    $564,500