Immaculate One-Owner Home with Exceptional Features in the desirable Castlewoods Subdivision!
Discover this meticulously maintained 4-bedroom, 2.5-bath home, nestled in a sought-after community with outstanding amenities! With 2,523 sq. ft. of thoughtful design and tasteful finishes, this one-owner property is move-in ready and truly a rare find!
From the moment you enter the inviting foyer, you'll be captivated by the tall ceilings, wood floors, and cozy gas log fireplace in the spacious main living area. The home also features a formal dining room for elegant gatherings, a sunlit keeping room or breakfast room, complete with another gas log fireplace, as well a dedicated home office for work or study.
The kitchen is both functional and appealing, equipped with a stainless steel gas range, granite tile countertops, and a convenient breakfast bar, making it the perfect space for cooking and entertaining! The split floor plan ensures privacy, with the spacious primary suite featuring a tray ceiling, wood flooring, two walk-in closets, and a luxurious primary bath complete with a corner jetted tub, dual vanities, and a separate shower.
Step outside to your private oasis! The fully fenced backyard is perfect for entertaining, with a covered back porch and a Michael Phelps Swim Spa, which can remain with the home.
Located in a highly desirable neighborhood, residents enjoy access to a golf course, tennis courts, clubhouse, restaurant, playground, and more—offering activities for every lifestyle.
Additional highlights include a 3-year-old roof, ensuring long-term durability, and eligibility for 100% financing through a USDA Loan with approved credit.
This home has been lovingly cared for and is ready for its next chapter. It is a perfect blend of comfort, elegance, and convenience, set in a community designed to enhance your lifestyle. Don't wait—schedule your private showing today and make this dream home yours!
Closed
Price Unknown
153 Woodlands Glen Cir, Brandon, MS 39047
4beds
2,523sqft
Residential, Single Family Residence
Built in 2004
0.34 Acres Lot
$370,800 Zestimate®
$--/sqft
$2,542 Estimated rent
Home value
$370,800
$341,000 - $404,000
$2,542/mo
Zestimate® history
Owner options
List your home for rent
$2,542/mo
Rent Zestimate®
Find your next renter with Zillow Rental Manager. Plus, with online applications, you can quickly screen prospective tenants – for free.
$2,542/mo
Rent Zestimate®
Refinance and save
$314/mo
Est. payment
Refinancing to a lower rate could help reduce your monthly payments and save thousands over the life of the loan.
$314/mo
Est. payment
Explore your selling options
Work with a Zillow partner agent
Leverage their expertise and Zillow's premium Showcase listings to get your home seen by more buyers.
Get startedList with your own agent
Get your home in front of millions of buyers by listing it on Zillow.
Learn how to do itSell it yourself
Take full control of how buyers see your home on Zillow by listing For Sale by Owner (FSBO).
List your homeWhat's special
Michael phelps swim spaSeparate showerCovered back porchWood floorsPrivate oasisInviting foyerSpacious primary suite
Zillow last checked:
Listing updated:
Listed by:
Jenny Winstead 601-906-1940,
Southern Homes Real Estate
Bought with:
Dustin A Hines, s60985
Turn Key Properties, LLC
Source: MLS United,MLS#: 4098995
Facts & features
Interior
Bedrooms & bathrooms
- Bedrooms: 4
- Bathrooms: 3
- Full bathrooms: 2
- 1/2 bathrooms: 1
Heating
- Central, Fireplace(s), Natural Gas
Cooling
- Ceiling Fan(s), Central Air, Gas
Appliances
- Included: Dishwasher, Disposal, Microwave, Water Heater
- Laundry: Laundry Room
Features
- Breakfast Bar, Ceiling Fan(s), Entrance Foyer, High Ceilings, His and Hers Closets, Recessed Lighting, Storage, Tray Ceiling(s), Walk-In Closet(s), Double Vanity
- Flooring: Carpet, Tile, Wood
- Doors: Dead Bolt Lock(s)
- Windows: Insulated Windows
- Has fireplace: Yes
- Fireplace features: Gas Log, Living Room
Interior area
- Total structure area: 2,523
- Total interior livable area: 2,523 sqft
Property
Parking
- Total spaces: 2
- Parking features: Attached, Garage Faces Side, Concrete
- Attached garage spaces: 2
Features
- Levels: One
- Stories: 1
- Patio & porch: Rear Porch
- Exterior features: Rain Gutters
- Fencing: Back Yard,Privacy,Wood,Fenced
Lot
- Size: 0.34 Acres
- Features: Landscaped, Near Golf Course
Details
- Additional structures: Pergola
- Parcel number: I10n000007 01250
Construction
Type & style
- Home type: SingleFamily
- Architectural style: Traditional
- Property subtype: Residential, Single Family Residence
Materials
- Brick, Wood Siding
- Foundation: Slab
- Roof: Architectural Shingles
Condition
- New construction: No
- Year built: 2004
Utilities & green energy
- Sewer: Public Sewer
- Water: Public
- Utilities for property: Electricity Connected, Natural Gas Connected, Sewer Connected, Water Connected, Fiber to the House
Community & HOA
Community
- Features: Clubhouse, Golf, Pool, Restaurant, Sidewalks, Tennis Court(s)
- Security: Smoke Detector(s)
- Subdivision: Castlewoods
HOA
- Has HOA: Yes
- Services included: Maintenance Grounds, Management, Pool Service
- HOA fee: $314 annually
Location
- Region: Brandon
Financial & listing details
- Tax assessed value: $272,300
- Annual tax amount: $2,783
- Date on market: 12/16/2024
- Electric utility on property: Yes
Price history
| Date | Event | Price |
|---|---|---|
| 5/23/2025 | Sold | -- |
Source: MLS United #4098995 Report a problem | ||
| 4/19/2025 | Pending sale | $369,900$147/sqft |
Source: MLS United #4098995 Report a problem | ||
| 4/8/2025 | Price change | $369,900-2.6%$147/sqft |
Source: MLS United #4098995 Report a problem | ||
| 2/11/2025 | Price change | $379,900-2.6%$151/sqft |
Source: MLS United #4098995 Report a problem | ||
| 12/16/2024 | Listed for sale | $389,900$155/sqft |
Source: MLS United #4098995 Report a problem | ||
Public tax history
| Year | Property taxes | Tax assessment |
|---|---|---|
| 2025 | $2,792 +6% | $27,230 |
| 2024 | $2,633 -5.4% | $27,230 -4.9% |
| 2023 | $2,784 +1.6% | $28,634 |
| 2022 | $2,741 | $28,634 |
| 2021 | $2,741 | $28,634 +12.6% |
| 2020 | $2,741 +13.3% | $25,421 |
| 2019 | $2,419 -2.1% | $25,421 |
| 2018 | $2,470 +2.1% | $25,421 |
| 2017 | $2,419 | $25,421 +2% |
| 2016 | $2,419 +8% | $24,916 |
| 2015 | $2,241 +2.4% | $24,916 |
| 2014 | $2,188 | $24,916 |
| 2013 | $2,188 | $24,916 |
| 2012 | $2,188 +4.5% | $24,916 |
| 2011 | $2,094 | $24,916 |
| 2010 | $2,094 | $24,916 |
| 2009 | $2,094 +0.6% | $24,916 |
| 2008 | $2,081 +14.3% | $24,916 |
| 2007 | $1,821 -0.1% | -- |
| 2006 | $1,823 -0.8% | -- |
| 2005 | $1,838 | -- |
Find assessor info on the county website
Neighborhood: 39047
Nearby homes
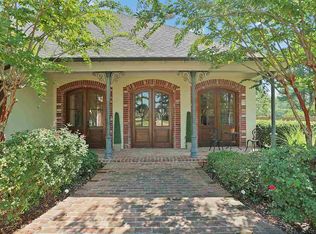
- $537,0005 bd4 ba3.6k sqft151 Woodlands Glen Cir, Brandon, MS 39047Off Market
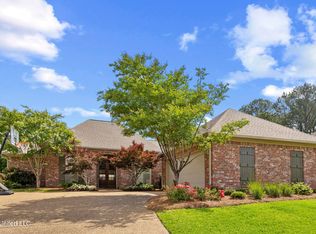
- $--4 bd3 ba2.8k sqft152 Woodlands Glen Cir, Brandon, MS 39047Sold
- $324,5003 bd2 ba2k sqft150 Apple Blossom Dr, Brandon, MS 39047Off Market

- $327,7004 bd3 ba2.1k sqft152 Apple Blossom Dr, Brandon, MS 39047Off Market

- $410,3004 bd4 ba2.7k sqft159 Woodlands Glen Cir, Brandon, MS 39047Off Market
- $307,0003 bd2 ba2.1k sqft148 Apple Blossom Dr, Brandon, MS 39047Off Market
- $516,5004 bd3 ba3k sqft149 Woodlands Glen Cir, Brandon, MS 39047Off Market
- $414,4004 bd3 ba2.8k sqft154 Woodlands Glen Cir, Brandon, MS 39047Off Market
Nearby schools
GreatSchools rating
- 9/10Northwest Elementary SchoolGrades: PK-5Distance: 1.4 mi
- 7/10Northwest Rankin Middle SchoolGrades: 6-8Distance: 1.3 mi
- 8/10Northwest Rankin High SchoolGrades: 9-12Distance: 1.3 mi
Schools provided by the listing agent
- Elementary: Northwest Elementry School
- Middle: Northwest Rankin Middle
- High: Northwest Rankin
Source: MLS United. This data may not be complete. We recommend contacting the local school district to confirm school assignments for this home.
- Mississippi
- Rankin County
- Brandon
- 39047
- 153 Woodlands Glen Cir
Nearby cities
Nearby zip codes
Other Brandon Topics
