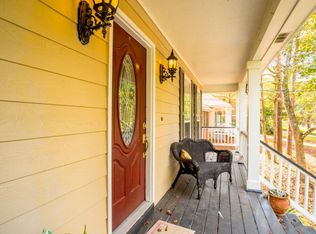
Welcome to 153 Worchester Drive—a charming, well-maintained single-story home nestled in the heart of Daphne’s desirable Lake Forest community. Offering 3 bedrooms, 2 bathrooms, and 1,747 square feet, this inviting residence features a warm living area anchored by a cozy wood-burning fireplace, tile flooring throughout, and an eat-in kitchen. The spacious primary suite includes a private bath and generous closet space, while two additional bedrooms offer flexibility for guests, an office, or hobbies. Outside, the elevated lot provides a peaceful setting with mature trees, a fenced backyard, and a rear carport for added convenience. Residents of Lake Forest enjoy access to exceptional amenities including golf, tennis, swimming pools, and a yacht club, with shopping, dining, and I-10 just minutes away. This home offers the ideal blend of comfort, community, and convenience—don’t miss your opportunity to make it yours. Buyer to verify all information during due diligence.
Closed
$258,000
153 Worchester Dr, Daphne, AL 36526
3beds
1,747sqft
Residential
Built in 1991
9,713 Square Feet Lot
$260,600 Zestimate®
$148/sqft
$1,945 Estimated rent
Home value
$260,600
$248,000 - $274,000
$1,945/mo
Zestimate® history
Owner options
List your home for rent
$1,945/mo
Rent Zestimate®
Find your next renter with Zillow Rental Manager. Plus, with online applications, you can quickly screen prospective tenants – for free.
$1,945/mo
Rent Zestimate®
Refinance and save
$1,576/mo
Est. payment
Refinancing to a lower rate could help reduce your monthly payments and save thousands over the life of the loan.
$1,576/mo
Est. payment
Explore your selling options
Work with a Zillow partner agent
Leverage their expertise and Zillow's premium Showcase listings to get your home seen by more buyers.
Get startedList with your own agent
Get your home in front of millions of buyers by listing it on Zillow.
Learn how to do itSell it yourself
Take full control of how buyers see your home on Zillow by listing For Sale by Owner (FSBO).
List your homeWhat's special
Fenced backyardElevated lotCozy wood-burning fireplaceEat-in kitchenGenerous closet spaceTile flooring throughoutPrivate bath
Zillow last checked:
Listing updated:
Listed by:
Bob Shallow 251-948-8888,
RE/MAX Paradise
Bought with:
Beth Greika
Carrie Fitts Real Estate FH
Source: Baldwin Realtors,MLS#: 384724
Facts & features
Interior
Bedrooms & bathrooms
- Bedrooms: 3
- Bathrooms: 2
- Full bathrooms: 2
Primary bedroom
- Features: 1st Floor Primary, Walk-In Closet(s)
Primary bathroom
- Features: Tub/Shower Combo, Single Vanity
Dining room
- Features: Breakfast Room, Separate Dining Room
Heating
- Electric
Cooling
- Ceiling Fan(s)
Appliances
- Included: Dishwasher, Disposal, Electric Range
Features
- Ceiling Fan(s)
- Flooring: Tile
- Has basement: No
- Number of fireplaces: 1
- Fireplace features: Wood Burning
Interior area
- Total structure area: 1,747
- Total interior livable area: 1,747 sqft
Property
Parking
- Total spaces: 2
- Parking features: Carport
- Carport spaces: 2
Features
- Levels: One
- Stories: 1
- Pool features: Community
- Fencing: Fenced
- Has view: Yes
- View description: None
- Waterfront features: No Waterfront
Lot
- Size: 9,713 Square Feet
- Dimensions: 74' x 126'
- Features: Less than 1 acre
Details
- Parcel number: 4302040001042.000
Construction
Type & style
- Home type: SingleFamily
- Architectural style: Traditional
- Property subtype: Residential
Materials
- Brick, Wood Siding
- Foundation: Slab
- Roof: Metal
Condition
- Resale
- New construction: No
- Year built: 1991
Utilities & green energy
- Utilities for property: Daphne Utilities, Riviera Utilities
Community & HOA
Community
- Features: BBQ Area, Pool, Tennis Court(s), Golf, Playground
- Subdivision: Lake Forest
HOA
- Has HOA: Yes
- Services included: Association Management
- HOA fee: $70 monthly
Location
- Region: Daphne
Financial & listing details
- Price per square foot: $148/sqft
- Tax assessed value: $235,200
- Annual tax amount: $2,163
- Price range: $258K - $258K
- Date on market: 9/4/2025
- Ownership: Whole/Full
Price history
| Date | Event | Price |
|---|---|---|
| 1/22/2026 | Sold | $258,000-2.5%$148/sqft |
Source:  Baldwin Realtors #384724 Report a problem Baldwin Realtors #384724 Report a problem | ||
| 1/5/2026 | Pending sale | $264,500$151/sqft |
Source: Baldwin Realtors #384724 Report a problem | ||
| 12/1/2025 | Price change | $264,500-3.6%$151/sqft |
Source: Baldwin Realtors #384724 Report a problem | ||
| 10/27/2025 | Price change | $274,500-3.5%$157/sqft |
Source: Baldwin Realtors #384724 Report a problem | ||
| 9/17/2025 | Price change | $284,500-3.4%$163/sqft |
Source: Baldwin Realtors #384724 Report a problem | ||
| 9/4/2025 | Listed for sale | $294,500$169/sqft |
Source: Baldwin Realtors #384724 Report a problem | ||
Public tax history
| Year | Property taxes | Tax assessment |
|---|---|---|
| 2025 | $2,164 +2.2% | $47,040 +2.2% |
| 2024 | $2,118 +12.1% | $46,040 +12.1% |
| 2023 | $1,890 | $41,080 +10.2% |
| 2022 | -- | $37,280 +10.4% |
| 2021 | $1,366 +7.9% | $33,780 +14.7% |
| 2020 | $1,266 +7.9% | $29,440 +7.9% |
| 2019 | $1,173 +3.8% | $27,280 +3.8% |
| 2018 | $1,130 +5.5% | $26,280 +5.5% |
| 2017 | $1,071 | $24,900 +3.7% |
| 2016 | $1,071 | $24,020 -0.2% |
| 2015 | -- | $24,080 +2.9% |
| 2014 | -- | $23,400 +2% |
| 2013 | -- | $22,940 -13.2% |
| 2011 | -- | $26,420 -6.2% |
| 2010 | -- | $28,160 -9% |
| 2009 | $1,331 | $30,960 |
| 2008 | $1,331 +9.9% | $30,960 +9.9% |
| 2007 | $1,211 +20% | $28,160 +20% |
| 2006 | $1,009 +13.3% | $23,460 +13.3% |
| 2005 | $890 -7.2% | $20,700 -7.2% |
| 2004 | $959 | $22,300 |
| 2003 | $959 +5.8% | $22,300 +5.8% |
| 2002 | $906 +1.2% | $21,080 |
| 2001 | $896 | $21,080 |
| 2000 | $896 | $21,080 |
Find assessor info on the county website
Neighborhood: 36526
Nearby homes
- $304,1003 bd2 ba2.1k sqft151 Worchester Dr, Daphne, AL 36526Off Market
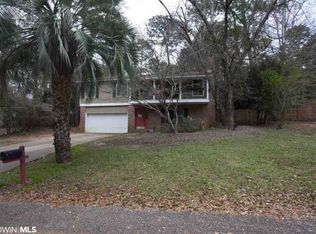
- $265,1004 bd3 ba1.9k sqft155 Worchester Dr, Daphne, AL 36526Off Market
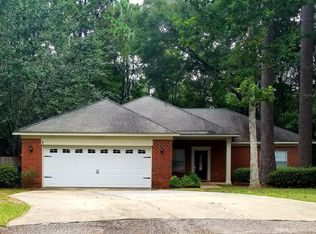
- $265,8003 bd2 ba1.7k sqft105 Diane Cir, Daphne, AL 36526Off Market
- $237,8003 bd1 ba1.5k sqft103 Diane Cir, Daphne, AL 36526Off Market
- $4,000-- bd-- ba-- sqft149 Worchester Dr, Daphne, AL 36526Off Market
- $326,0003 bd1 ba2.1k sqft158 Worchester Dr, Daphne, AL 36526Off Market
- $---- sqft158 Worchester Dr, Daphne, AL 36526Off Market
- $242,7003 bd1 ba1.7k sqft157 Worchester Dr, Daphne, AL 36526Off Market
Nearby schools
GreatSchools rating
- 8/10Daphne Elementary SchoolGrades: PK-3Distance: 3 mi
- 6/10Daphne Middle SchoolGrades: 7-8Distance: 1.8 mi
- 10/10Daphne High SchoolGrades: 9-12Distance: 0.5 mi
Schools provided by the listing agent
- Elementary: Daphne Elementary,WJ Carroll Intermediate
- Middle: Daphne Middle
- High: Daphne High
Source: Baldwin Realtors. This data may not be complete. We recommend contacting the local school district to confirm school assignments for this home.
Get a cash offer in 3 minutes
Find out how much your home could sell for in as little as 3 minutes with a no-obligation cash offer.
Estimated market value
$260,600
Get a cash offer in 3 minutes
Find out how much your home could sell for in as little as 3 minutes with a no-obligation cash offer.
Estimated market value
$260,600
- Alabama
- Baldwin County
- Daphne
- 36526
- 153 Worchester Dr
Nearby cities
Nearby zip codes
Other Daphne Topics
