Step into the stunning Franklin floorplan at The Villages at Schwertner Ranch in Jarrell, Texas. Featuring 5 bedrooms, 2.5 bathrooms, and approximately 1,892 sq. ft. of meticulously crafted living space, this home is perfect for you. On the first floor, you’ll find a spacious, open concept living area ideal for entertaining guests or enjoying family time. The beautifully designed kitchen is the heart of the home, showcasing a large island, sleek stainless-steel appliances, and generous counter space-perfect for cooking, serving, and gathering. A conveniently located half bath sits near the stairs for added ease. Upstairs, all five bedrooms are thoughtfully arranged alongside the laundry room for easy access. The secondary bedrooms feature carpet flooring, ample closet space, and easy access the secondary bathroom. The primary bedroom offers a relaxing retreat with its own bathroom that features a walk-in shower, walk-in closet, and plenty of room for your personal touches. The Franklin floorplan was created with your lifestyle in mind, offering room to grow, space to gather, and comfort at every turn. Plus, with the included smart home package, you can control and secure your home through the Qolsys smart panel, your smartphone, or even your voice. With its blend of style, convenience, and modern technology, the Franklin is living at its finest. Contact us today to learn more about making the Franklin your new home!
Active under contract
Price cut: $2.5K (7/3)
$257,715
153 Wyatt Way, Jarrell, TX 76537
5beds
1,892sqft
Single Family Residence
Built in 2026
5,967 Square Feet Lot
$256,900 Zestimate®
$136/sqft
$37/mo HOA
What's special
Sleek stainless-steel appliancesGenerous counter spaceLarge islandBeautifully designed kitchen
- 37 days |
- 50 |
- 5 |
Likely to sell faster than
Zillow last checked:
Listing updated:
Listed by:
Eleonora Santana (254) 616-1850,
Nexthome Tropicana Realty (254) 616-1850
Source: Unlock MLS,MLS#: 9318728
Facts & features
Interior
Bedrooms & bathrooms
- Bedrooms: 5
- Bathrooms: 3
- Full bathrooms: 2
- 1/2 bathrooms: 1
Primary bedroom
- Features: See Remarks
- Level: Second
Primary bathroom
- Features: See Remarks
- Level: Second
Kitchen
- Features: See Remarks
- Level: Main
Heating
- Central
Cooling
- Central Air
Appliances
- Included: See Remarks
Features
- Ceiling Fan(s), Entrance Foyer, Primary Bedroom on Main
- Flooring: Carpet, Tile
- Windows: ENERGY STAR Qualified Windows
Interior area
- Total interior livable area: 1,892 sqft
Property
Parking
- Total spaces: 2
- Parking features: Attached, Garage
- Attached garage spaces: 2
Accessibility
- Accessibility features: See Remarks
Features
- Levels: Two
- Stories: 2
- Patio & porch: Covered, Porch
- Exterior features: See Remarks
- Pool features: None
- Fencing: Privacy
- Has view: Yes
- View description: See Remarks
- Waterfront features: None
Lot
- Size: 5,967 Square Feet
- Features: Sprinklers In Front, Sprinkler - In-ground
Details
- Additional structures: None
- Parcel number: R664941
- Special conditions: Standard
Construction
Type & style
- Home type: SingleFamily
- Property subtype: Single Family Residence
Materials
- Foundation: See Remarks
- Roof: Shingle
Condition
- Under Construction
- New construction: No
- Year built: 2026
Details
- Builder name: DR Horton
Utilities & green energy
- Sewer: Public Sewer
- Water: Public
- Utilities for property: See Remarks
Community & HOA
Community
- Features: See Remarks
- Subdivision: Schwertner Ranch
HOA
- Has HOA: Yes
- Services included: See Remarks
- HOA fee: $110 quarterly
- HOA name: PamCo
Location
- Region: Jarrell
Financial & listing details
- Price per square foot: $136/sqft
- Tax assessed value: $64,000
- Annual tax amount: $1,038
- Date on market: 7/18/2026
- Listing terms: Cash,Conventional,FHA,VA Loan
Estimated market value
$256,900
$244,000 - $270,000
$1,910/mo
Price history
| Date | Event | Price |
|---|---|---|
| 8/12/2026 | Contingent | $257,715$136/sqft |
Source:  Unlock MLS #9318728 Report a problem Unlock MLS #9318728 Report a problem | ||
| 7/3/2026 | Price change | $257,715-1%$136/sqft |
Source:  DR Horton Report a problem DR Horton Report a problem | ||
| 6/24/2026 | Listed for sale | $260,215$138/sqft |
Source: DR Horton Report a problem | ||
Public tax history
| Year | Property taxes | Tax assessment |
|---|---|---|
| 2025 | $1,038 | $64,000 |
Find assessor info on the county website
Monthly payment
Est. payment
Payment breakdown
Explore the cost of this home by adjusting the details. Changes won't be saved.Climate risks
Neighborhood: 76537
Nearby schools
GreatSchools rating
- 5/10Jarrell Elementary SchoolGrades: PK-5Distance: 1 mi
- 4/10Jarrell Middle SchoolGrades: 6-8Distance: 1.9 mi
- 4/10Jarrell High SchoolGrades: 9-12Distance: 3 mi
Schools provided by the listing agent
- Elementary: Jarrell
- Middle: Jarrell
- High: Jarrell
- District: Jarrell ISD
Source: Unlock MLS. This data may not be complete. We recommend contacting the local school district to confirm school assignments for this home.
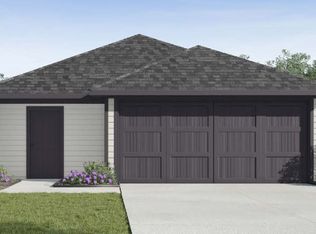
- $241,0003 bd2 ba1.4k sqft149 Wyatt Way, Jarrell, TX 76537Off Market
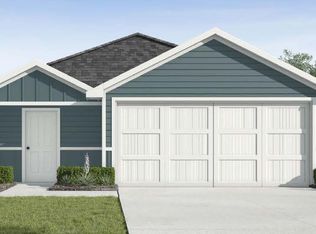
- $248,4353 bd2 ba1.4k sqft156 Wyatt Way, Jarrell, TX 76537New Construction

- $214,4353 bd2 ba1.1k sqft145 Wyatt Way, Jarrell, TX 76537For Sale
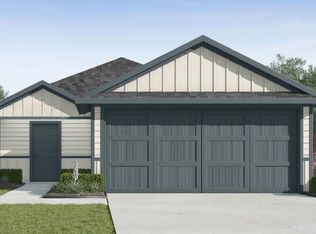
- $261,5604 bd2 ba1.5k sqft161 Wyatt Way, Jarrell, TX 76537New Construction
- $257,5604 bd2 ba1.5k sqft148 Wyatt Way, Jarrell, TX 76537New Construction
- $80,000-- sqft143 Dagney Ct, Jarrell, TX 76537Off Market
- $80,000-- sqft139 Dagney Ct, Jarrell, TX 76537Off Market
- $80,000-- sqft147 Dagney Ct, Jarrell, TX 76537Off Market
A local agent can set up tours, give advice and negotiate with sellers.
Similar homes
- $251,5603 bd3 ba1.4k sqft152 Wyatt Way, Jarrell, TX 76537New Construction
 DR Horton
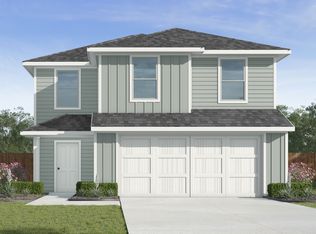
 - from $269,9903 bd3 ba1.4k sqftDavis Plan, The Villages at Schwertner Ranch, Jarrell, TX 76537New Construction
 DR Horton
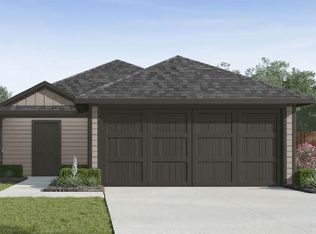
 - from $278,9904 bd2 ba1.5k sqftEstero Plan, The Villages at Schwertner Ranch, Jarrell, TX 76537New Construction
 DR Horton
 - $229,4353 bd2 ba1.1k sqft132 Wyatt Way, Jarrell, TX 76537Active
 Unlock MLS
 - from $258,9903 bd2 ba1.2k sqftBarton Plan, The Villages at Schwertner Ranch, Jarrell, TX 76537New ConstructionDR Horton
- $243,6954 bd3 ba1.7k sqft380 Old Stagecoach Rd, Jarrell, TX 76537ActiveUnlock MLS
- from $249,9904 bd3 ba1.7k sqftJasmine Plan, Cool Water, Jarrell, TX 76537New ConstructionDR Horton
- from $261,9904 bd2 ba1.4k sqftBradley Plan, Eastern Wells, Jarrell, TX 76537New ConstructionDR Horton
- from $270,9904 bd2 ba1.6k sqftAustin Plan, Eastern Wells, Jarrell, TX 76537New ConstructionDR Horton
- from $282,9905 bd2 ba1.8k sqftCallahan Plan, Eastern Wells, Jarrell, TX 76537New ConstructionDR Horton
- $237,3953 bd3 ba1.5k sqft385 Old Stagecoach Rd, Jarrell, TX 76537New ConstructionDR Horton
- $249,4353 bd2 ba1.4k sqft112 Dagney Ct, Jarrell, TX 76537New ConstructionDR Horton
- from $293,9905 bd3 ba2.1k sqftDawson Plan, Eastern Wells, Jarrell, TX 76537New ConstructionDR Horton
- $302,6155 bd3 ba2.2k sqft121 Baby Calf Roping Rd, Jarrell, TX 76537New ConstructionDR Horton
- from $284,9905 bd2 ba1.8k sqftBaird Plan, Eastern Wells, Jarrell, TX 76537New ConstructionDR Horton
- from $293,9905 bd3 ba1.8k sqftFranklin Plan, The Villages at Schwertner Ranch, Jarrell, TX 76537New ConstructionDR Horton
- from $265,9903 bd2 ba1.4k sqftCaprock Plan, The Villages at Schwertner Ranch, Jarrell, TX 76537New ConstructionDR Horton
- $226,1253 bd3 ba1.3k sqft417 Old Stagecoach Rd, Jarrell, TX 76537ActiveUnlock MLS
- $236,3953 bd3 ba1.5k sqft405 Old Stagecoach Rd, Jarrell, TX 76537New ConstructionDR Horton
- from $240,9903 bd3 ba1.5k sqftIris Plan, Cool Water, Jarrell, TX 76537New ConstructionDR Horton
