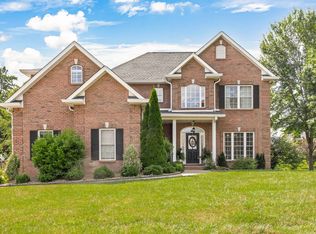
This is the ALL BRICK COMPLETELY RENOVATED RANCH W/ BONUS you have been waiting to hit the market in the highly coveted Clarksville High school district! Covered front porch welcomes you & is perfect for rocking chairs! Gorgeous updated open split bedroom plan leaves nothing to be desired! Upon entering you will be welcomed by your formal dining room w/ elegant columns & crown molding! You will LOVE the vaulted ceilings in living room + Farmhouse shiplap fireplace w/ Built Ins on either side & tons of windows for all the natural light to pour in! Updated LVP flooring throughout entire main level! NO carpet on the main! Fresh neutral paint a few years ago! Updated Eat In kitchen to include updated cabinets, island, granite counter tops, Stainless appliances to incl drop in stove w/ down draft, French door fridge, & tile backsplash! Primary is excellent size & features its own entrance to the deck! Primary bath has a had a complete overhaul to incl new tile shower, separate soaking tub, tile flooring, dual vanities, granite counter tops & His & Hers Closets!! Guest bedrooms on opposite side of the home and are great size! Separate laundry room w/ / laundry sink! Escape upstairs to the generous sized Bonus Room w/ beautiful sky lights for more natural light!! Private backyard w/ extended deck and privacy fence! 2" faux wood blinds throughout!
Closed
$425,000
153 Yorkshire Dr, Clarksville, TN 37043
3beds
2,199sqft
Single Family Residence, Residential
Built in 1999
0.41 Acres Lot
$426,400 Zestimate®
$193/sqft
$2,120 Estimated rent
Home value
$426,400
$405,000 - $448,000
$2,120/mo
Zestimate® history
Owner options
List your home for rent
$2,120/mo
Rent Zestimate®
Find your next renter with Zillow Rental Manager. Plus, with online applications, you can quickly screen prospective tenants – for free.
$2,120/mo
Rent Zestimate®
Refinance and save
$2,547/mo
Est. payment
Refinancing to a lower rate could help reduce your monthly payments and save thousands over the life of the loan.
$2,547/mo
Est. payment
Explore your selling options
Work with a Zillow partner agent
Leverage their expertise and Zillow's premium Showcase listings to get your home seen by more buyers.
Get startedList with your own agent
Get your home in front of millions of buyers by listing it on Zillow.
Learn how to do itSell it yourself
Take full control of how buyers see your home on Zillow by listing For Sale by Owner (FSBO).
List your homeWhat's special
Privacy fencePrivate backyardCovered front porchFarmhouse shiplap fireplaceGenerous sized bonus roomExtended deckVaulted ceilings
Zillow last checked:
Listing updated:
Listed by:
Jaime Wallace 931-320-1358,
Keller Williams Realty Clarksville
Bought with:
Kristy Sprouse, 351070
Byers & Harvey Inc.
Source: RealTracs MLS as distributed by MLS GRID,MLS#: 2988069
Facts & features
Interior
Bedrooms & bathrooms
- Bedrooms: 3
- Bathrooms: 2
- Full bathrooms: 2
- Main level bedrooms: 3
Bedroom 1
- Features: Suite
- Level: Suite
- Area: 192 Square Feet
- Dimensions: 16x12
Bedroom 2
- Area: 154 Square Feet
- Dimensions: 14x11
Bedroom 3
- Features: Walk-In Closet(s)
- Level: Walk-In Closet(s)
- Area: 120 Square Feet
- Dimensions: 12x10
Primary bathroom
- Features: Double Vanity
- Level: Double Vanity
Dining room
- Features: Formal
- Level: Formal
- Area: 156 Square Feet
- Dimensions: 13x12
Kitchen
- Area: 247 Square Feet
- Dimensions: 19x13
Living room
- Features: Great Room
- Level: Great Room
- Area: 323 Square Feet
- Dimensions: 17x19
Other
- Features: Utility Room
- Level: Utility Room
- Area: 48 Square Feet
- Dimensions: 8x6
Recreation room
- Features: Other
- Level: Other
- Area: 240 Square Feet
- Dimensions: 16x15
Heating
- Central, Electric
Cooling
- Ceiling Fan(s), Central Air, Electric
Appliances
- Included: Electric Oven, Electric Range, Dishwasher, Disposal, Refrigerator, Stainless Steel Appliance(s)
- Laundry: Electric Dryer Hookup, Washer Hookup
Features
- Bookcases, Ceiling Fan(s), High Ceilings, Open Floorplan, Walk-In Closet(s), High Speed Internet
- Flooring: Carpet, Tile, Vinyl
- Basement: Crawl Space
- Number of fireplaces: 1
- Fireplace features: Gas
Interior area
- Total structure area: 2,199
- Total interior livable area: 2,199 sqft
- Finished area above ground: 2,199
Property
Parking
- Total spaces: 2
- Parking features: Garage Door Opener, Garage Faces Side
- Garage spaces: 2
Features
- Levels: Two
- Stories: 2
- Patio & porch: Porch, Covered, Deck
- Fencing: Privacy
Lot
- Size: 0.41 Acres
- Dimensions: 90
- Features: Level
- Topography: Level
Details
- Parcel number: 063087B B 00200 00011087B
- Special conditions: Standard
Construction
Type & style
- Home type: SingleFamily
- Architectural style: Ranch
- Property subtype: Single Family Residence, Residential
Materials
- Brick
- Roof: Shingle
Condition
- New construction: No
- Year built: 1999
Utilities & green energy
- Sewer: Public Sewer
- Water: Public
- Utilities for property: Electricity Available, Water Available
Community & HOA
Community
- Security: Smoke Detector(s)
- Subdivision: Sheffield Woods
HOA
- Has HOA: Yes
- Amenities included: Sidewalks
- HOA fee: $40 monthly
Location
- Region: Clarksville
Financial & listing details
- Price per square foot: $193/sqft
- Tax assessed value: $433,800
- Annual tax amount: $2,277
- Date on market: 9/2/2025
- Electric utility on property: Yes
Price history
| Date | Event | Price |
|---|---|---|
| 10/24/2025 | Sold | $425,000$193/sqft |
Source:  RealTracs MLS as distributed by MLS GRID #2988069 Report a problem RealTracs MLS as distributed by MLS GRID #2988069 Report a problem | ||
| 9/27/2025 | Contingent | $425,000$193/sqft |
Source: RealTracs MLS as distributed by MLS GRID #2988069 Report a problem | ||
| 9/2/2025 | Listed for sale | $425,000+41.7%$193/sqft |
Source: RealTracs MLS as distributed by MLS GRID #2988069 Report a problem | ||
| 4/9/2021 | Sold | $300,000+7.1%$136/sqft |
Source: RealTracs MLS as distributed by MLS GRID #2232464 Report a problem | ||
| 3/27/2021 | Pending sale | $280,000$127/sqft |
Source: RealTracs MLS as distributed by MLS GRID #2232464 Report a problem | ||
| 3/10/2021 | Contingent | $280,000$127/sqft |
Source: RealTracs MLS as distributed by MLS GRID #2232464 Report a problem | ||
| 3/5/2021 | Listed for sale | $280,000+87.9%$127/sqft |
Source: RealTracs MLS as distributed by MLS GRID #2232464 Report a problem | ||
| 11/13/2020 | Sold | $149,000-23.6%$68/sqft |
Source: RealTracs MLS as distributed by MLS GRID #2197689 Report a problem | ||
| 1/29/2001 | Sold | $195,000$89/sqft |
Source: Public Record Report a problem | ||
Public tax history
| Year | Property taxes | Tax assessment |
|---|---|---|
| 2024 | $2,277 +14.7% | $108,450 +63.3% |
| 2023 | $1,986 | $66,425 |
| 2022 | $1,986 +0% | $66,425 |
| 2021 | $1,986 +7.4% | $66,425 +7.4% |
| 2020 | $1,849 +0% | $61,850 |
| 2019 | $1,849 | $61,850 +31.4% |
| 2018 | $1,849 +4.1% | $47,075 -18.6% |
| 2017 | $1,776 | $57,850 |
| 2016 | $1,776 | $57,850 |
| 2015 | $1,776 +3.2% | $57,850 |
| 2014 | $1,721 -0.6% | $57,850 +4.9% |
| 2013 | $1,731 +0% | $55,125 +0% |
| 2011 | $1,731 +9% | $55,121 |
| 2010 | $1,587 | $55,121 |
| 2009 | $1,587 | $55,121 |
| 2008 | -- | $55,121 +10.2% |
| 2007 | $1,571 | $50,040 |
| 2006 | $1,571 +11.2% | $50,040 +14.7% |
| 2005 | $1,413 +11.3% | $43,619 |
| 2004 | $1,269 | $43,619 |
| 2002 | $1,269 | $43,619 +0.4% |
| 2001 | -- | $43,437 -75% |
| 2000 | -- | $173,746 |
Find assessor info on the county website
Neighborhood: 37043
Nearby homes
- $488,300-- bd4 ba2.7k sqft157 Yorkshire Dr, Clarksville, TN 37043Off Market
- $509,2004 bd3 ba2.9k sqft149 Yorkshire Dr, Clarksville, TN 37043Off Market
- $466,400-- bd2 ba2k sqft161 Yorkshire Dr, Clarksville, TN 37043Off Market
- $525,0004 bd3 ba2.7k sqft152 Yorkshire Dr, Clarksville, TN 37043Sold
- $456,2003 bd3 ba2.4k sqft3394 Sheffield Way, Clarksville, TN 37043Off Market
- $466,7003 bd2 ba2.1k sqft156 Yorkshire Dr, Clarksville, TN 37043Off Market
- $477,000-- bd-- ba-- sqftMcAdoo Creek Rd, Clarksville, TN 37043Off Market
- $486,9003 bd3 ba2.5k sqft163 Yorkshire Dr, Clarksville, TN 37043Off Market
Nearby schools
GreatSchools rating
- 9/10East Montgomery Elementary SchoolGrades: PK-5Distance: 0.2 mi
- 7/10Richview Middle SchoolGrades: 6-8Distance: 3.5 mi
- 7/10Clarksville High SchoolGrades: 9-12Distance: 3.3 mi
Schools provided by the listing agent
- Elementary: East Montgomery Elementary
- Middle: Richview Middle
- High: Clarksville High
Source: RealTracs MLS as distributed by MLS GRID. This data may not be complete. We recommend contacting the local school district to confirm school assignments for this home.
Get a cash offer in 3 minutes
Find out how much your home could sell for in as little as 3 minutes with a no-obligation cash offer.
Estimated market value
$426,400
Get a cash offer in 3 minutes
Find out how much your home could sell for in as little as 3 minutes with a no-obligation cash offer.
Estimated market value
$426,400
- Tennessee
- Montgomery County
- Clarksville
- 37043
- 153 Yorkshire Dr
Nearby cities
Nearby neighborhoods
Nearby zip codes
Other Clarksville Topics
