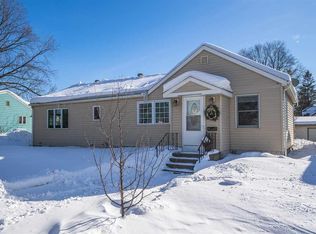
Welcome home to this charming and conveniently located 2 bedroom home, that's just right for first time buyers or those seeking a more manageable space! The main level features a spacious living room that flows seamlessly into the open kitchen and dining area, creating a comfortable space for everyday living and entertaining. 2 bedrooms and a full bath complete the main floor. The lower level offers great potential with a laundry area, 3/4 bath, and a partially finished area that could become a rec room or additional living space. There's also a non-egress room that could serve as a home office, hobby room or 3rd bedroom with the addition of an egress window. Fenced-in yard, 2-stall garage and additional parking space included. Located close to shopping, dining, and tons of amenities, this home offers comfort, value and room to make it your own. Don't miss this wonderful opportunity!
Pending
$149,500
1530 S 11th St, Virginia, MN 55792
2beds
988sqft
Single Family Residence
Built in 1948
4,791 Square Feet Lot
$-- Zestimate®
$151/sqft
$-- HOA
What's special
Fenced-in yardAdditional parking spaceLaundry area
- 64 days
- 47
- 2
Zillow last checked:
Listing updated:
Listed by:
Sherry Anderson 218-753-8985,
Vermilion Land Office, Inc
Source: Lake Superior Area Realtors as distributed by MLS GRID,MLS#: 6127055
Facts & features
Interior
Bedrooms & bathrooms
- Bedrooms: 2
- Bathrooms: 2
- Full bathrooms: 1
- 3/4 bathrooms: 1
Rooms
- Room types: Non-Conforming Bedroom
Bedroom
- Level: Main
- Area: 104.06 Square Feet
- Dimensions: 8.6 x 12.1
Bedroom
- Level: Main
- Area: 102.06 Square Feet
- Dimensions: 8.1 x 12.6
Dining room
- Level: Main
- Area: 77.76 Square Feet
- Dimensions: 8.1 x 9.6
Kitchen
- Level: Main
- Area: 139.2 Square Feet
- Dimensions: 9.6 x 14.5
Living room
- Level: Main
- Area: 230.23 Square Feet
- Dimensions: 14.3 x 16.1
Heating
- Forced Air, Natural Gas
Cooling
- Central Air
Appliances
- Included: Water Heater-Gas, Dryer, Microwave, Range, Refrigerator, Washer
- Laundry: Dryer Hook-Ups, Washer Hookup
Features
- Basement: Full,Bath,Utility Room,Washer Hook-Ups,Dryer Hook-Ups
- Has fireplace: No
Interior area
- Total interior livable area: 988 sqft
- Finished area above ground: 938
- Finished area below ground: 50
Property
Parking
- Total spaces: 2
- Parking features: Other, Asphalt, Detached, Electrical Service
- Garage spaces: 2
Lot
- Size: 4,791 Square Feet
- Dimensions: 115 x 37
- Features: Level
Details
- Foundation area: 918
- Parcel number: 090017002900
Construction
Type & style
- Home type: SingleFamily
- Architectural style: Bungalow
- Property subtype: Single Family Residence
Materials
- Fiber Board, Frame/Wood
- Foundation: Concrete Perimeter
- Roof: Asphalt Shingle
Condition
- Previously Owned
- Year built: 1948
Utilities & green energy
- Electric: Virginia Public Utilities
- Sewer: Public Sewer
- Water: Public
Community & HOA
HOA
- Has HOA: No
Location
- Region: Virginia
Financial & listing details
- Price per square foot: $151/sqft
- Tax assessed value: $90,500
- Annual tax amount: $660
- Date on market: 7/30/2026
- Cumulative days on market: 66 days
- Listing terms: Cash,Conventional
Estimated market value
Not available
Estimated sales range
Not available
Not available
Price history
| Date | Event | Price |
|---|---|---|
| 8/26/2026 | Pending sale | $149,500$151/sqft |
Source:  Lake Superior Area Realtors as distributed by MLS GRID #6127055 Report a problem Lake Superior Area Realtors as distributed by MLS GRID #6127055 Report a problem | ||
| 7/29/2026 | Listed for sale | $149,500+101.5%$151/sqft |
Source: Range AOR #150452 Report a problem | ||
| 9/16/2021 | Sold | $74,200+7.5%$75/sqft |
Source: Public Record Report a problem | ||
| 6/6/2008 | Sold | $69,000-4.2%$70/sqft |
Source: Public Record Report a problem | ||
| 4/2/2008 | Listed for sale | $72,000$73/sqft |
Source: Coldwell Banker** #108252 Report a problem | ||
Public tax history
| Year | Property taxes | Tax assessment |
|---|---|---|
| 2025 | $600 -26.3% | $90,500 +1.9% |
| 2024 | $814 +38.9% | $88,800 +8.3% |
| 2023 | $586 +20.6% | $82,000 +16.1% |
| 2022 | $486 +7.5% | $70,600 +19.1% |
| 2021 | $452 | $59,300 +6.3% |
| 2020 | $452 | $55,800 |
| 2019 | $452 +8.7% | $55,800 -4.6% |
| 2018 | $416 -0.5% | $58,500 |
| 2017 | $418 +0.5% | $58,500 |
| 2016 | $416 +2% | $58,500 +47.7% |
| 2015 | $408 -3.8% | $39,600 -4.8% |
| 2014 | $424 -18.6% | $41,600 |
| 2013 | $521 -3.5% | $41,600 -4.8% |
| 2012 | $540 +2.5% | $43,700 -38.2% |
| 2011 | $526 +9.5% | $70,700 |
| 2010 | $481 | $70,700 |
| 2009 | $481 +23.4% | $70,700 +9.6% |
| 2008 | $389 -6.2% | $64,500 +9.3% |
| 2007 | $415 +25.6% | $59,000 +9.1% |
| 2006 | $330 +39.8% | $54,100 +9.3% |
| 2004 | $236 -25.1% | $49,500 |
| 2003 | $315 +12.7% | $49,500 +8.8% |
| 2002 | $280 +45% | $45,500 +5.1% |
| 2001 | $193 -5.9% | $43,300 |
| 2000 | $205 | $43,300 |
Find assessor info on the county website
Monthly payment
Est. payment
Payment breakdown
Explore the cost of this home by adjusting the details. Changes won't be saved.Climate risks
Neighborhood: 55792
Similar homes
- $149,9003 bd2 ba1.3k sqft913 9th St S, Virginia, MN 55792For Sale

 MLS ID #7140273, Ben Greene, Epique Realty. NorthstarMLS as distributed by MLS GRID
 - $145,0003 bd2 ba1k sqft215 11th St S, Virginia, MN 55792For Sale
 MLS ID #150669, Brenda Skelton, Ahrens Thompson Realty, Inc. Range AOR
 - $--2 bd2 ba1.1k sqft407 N Auburn Ave, Eveleth, MN 55734Auction
 Auction.com 2
 - $164,9003 bd1 ba1k sqft10 Vermillion Dr, Virginia, MN 55792For Sale
 MLS ID #150653, Brittany Bakken, z' Up North Realty. Range AOR
