Skip main navigation
PendingErrorPrice cut: $40K (5/13)
$699,000
2beds
1,087sqft

1530 25th Ave #B, Seattle, WA 98122

2beds
1,087sqft
Townhouse
Built in 2026
474.80 Sqft
1 Parking space
$643 price/sqft
$119/mo HOA

What's special

Modern bellmont cabinetryL-shaped kitchenEngineered wide-plank oak flooringWalk-in closetSmooth wall finishCustom tileworkPrivate outdoor space

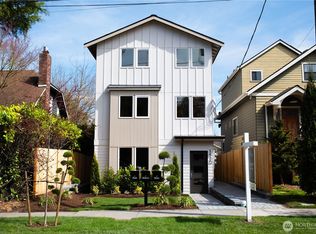
LIMITED TIME BUYER BONUS: UP TO $15,000 SELLER CREDIT TOWARDS CLOSING COSTS OR UP TO $4,500 LENDER CLOSING CREDIT AVAILABLE THROUGH STRYDER MEZA AT CROSSCOUNTRY MORTGAGE (TERMS & CONDITIONS APPLY). Welcome to this newly built modern home in Seattle’s vibrant Central Area, crafted by Bungalow Building. Thoughtfully designed with contemporary living ...

79 days
|
197
|
6
|
Source: NWMLS as distributed by MLS GRID,MLS#: 2497740MLS Logo
Travel times

Living Room

Kitchen

Primary Bedroom

Zillow last checked:

Listing updated:

Listed by:

Steven Brown,

The Dwelling Group LLC,

Emily R. Allen,

COMPASS

Source: NWMLS as distributed by MLS GRID,MLS#: 2497740MLS Logo

Facts & features

Interior

Bedrooms & bathrooms
  • Bedrooms: 2
  • Bathrooms: 2
  • Full bathrooms: 1
  • 3/4 bathrooms: 1
  • Main level bathrooms: 1
  • Main level bedrooms: 1
Primary bedroom
  • Level: Third
Bedroom
  • Level: Main
Bathroom three quarter
  • Level: Second
Bathroom full
  • Level: Main
Den office
  • Level: Main
Dining room
  • Level: Second
Entry hall
  • Level: Main
Kitchen without eating space
  • Level: Second
Living room
  • Level: Second
Utility room
  • Level: Third
Heating
  • Ductless, Electric
Cooling
  • Ductless
Appliances
  • Included: Dishwasher, Disposal, Microwave, Refrigerator, Stove(s)/Range(s), Dishwasher(s), Garbage Disposal, Microwave(s), Refrigerator(s), Water Heater: elec, Water Heater Location: closet, Cooking - Electric Hookup, Cooking-Electric, Dryer-Electric
  • Laundry: Electric Dryer Hookup
Features
  • Flooring: Ceramic Tile, Engineered Hardwood
  • Windows: Insulated Windows
  • Has fireplace: No
Interior area
  • Total structure area: 1,087
  • Total interior livable area: 1,087 sqft

Property

Parking
  • Total spaces: 1
  • Parking features: Off Street, Uncovered
  • Uncovered spaces: 1
Features
  • Levels: Multi/Split
  • Entry location: Main
  • Patio & porch: Cooking-Electric, Dryer-Electric, Ground Floor, Insulated Windows, Primary Bathroom, Walk-In Closet(s), Water Heater
Lot
  • Size: 474.8 Square Feet
  • Features: Curbs, Paved, Sidewalk
Details
  • Parcel number: 640039002004
  • Special conditions: Standard

Construction

Type & style
  • Home type: Townhouse
  • Architectural style: Modern,Townhouse
  • Property subtype: Townhouse
Materials
  • Cement Planked, Wood Products, Cement Plank
  • Roof: Composition
Condition
  • New construction: Yes
  • Year built: 2026

Utilities & green energy

  • Electric: Company: SCL
  • Sewer: Company: SPU
  • Water: Company: SPU
Green energy
  • Energy efficient items: Insulated Windows

Community & HOA

Community
  • Subdivision: Capitol Hill
HOA
  • Services included: See Remarks
  • HOA fee: $119 monthly
  • HOA phone: 206-805-6238
Location
  • Region: Seattle

Financial & listing details

  • Price per square foot: $643/sqft
  • Annual tax amount: $1
  • Date on market: 4/27/2026
  • Cumulative days on market: 75 days
  • Listing terms: Conventional
  • Inclusions: Dishwasher(s), Garbage Disposal, Microwave(s), Refrigerator(s), Stove(s)/Range(s)

Price history

DateEventPrice
6/28/2026Pending sale$699,000$643/sqft
Source: NWMLS as distributed by MLS GRID #2497740 Report a problem
5/13/2026Price change$699,000-5.4%$643/sqft
Source: NWMLS as distributed by MLS GRID #2497740 Report a problem
4/24/2026Listed for sale$739,000$680/sqft
Source: NWMLS as distributed by MLS GRID #2497740 Report a problem

Public tax history

Tax history is unavailable.

Monthly payment

Est. payment
$4,089/mo
Principal & interest
$3492
Property taxes
$478
HOA Fees
$119
More affordability toolsChevron Right

Estimated market value

$691,800

$657,000 - $726,000

$3,804/mo

Climate risks

Explore flood, wildfire, and other predictive climate risk information for this property on First Street®️.

Neighborhood: Mann

Nearby schools

Madrona Elementary School
Grades K-50.5 miles
4/10
GreatSchools® Rating
Test Score Rating
3/10
Student Progress Rating
5/10
Edmonds S. Meany Middle School
Grades 6-80.5 miles
5/10
GreatSchools® Rating
Test Score Rating
5/10
Student Progress Rating
4/10
Garfield High School
Grades 9-120.7 miles
8/10
GreatSchools® Rating
Test Score Rating
9/10
College Readiness Rating
8/10