Skip main navigation
Pending inspection
  • Listed by: The Dwelling Group LLC • Steven Brown
    Price cut: $43.1K (6/24)
    $999,950

    1530 25th Avenue, Seattle, WA 98122

    3beds
    1,651sqft
    : 
    Loading
    Get pre-qualified
    Townhouse
    Built in 2026
    1,197 Square Feet Lot
    $990,700 Zestimate®
    $606/sqft
    $119/mo HOA

    What's special

    Dedicated off-street ev-capable parkingLovely landscaped front yardPowder bathEngineered wide-plank oak flooringLuxurious primary suiteSmooth wall finishCustom tilework
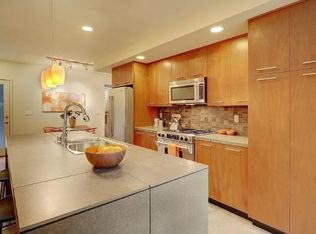
    BUYER BONUS: UP TO $6,500 LENDER CREDIT AVAILABLE THROUGH STRYDER MEZA AT CROSSCOUNTRY MORTGAGE (TERMS APPLY) Welcome to this newly built modern home in Seattle’s vibrant Central Area, crafted by Bungalow Building. Thoughtfully designed with contemporary living in mind, this three-story, 1,651 sq ft residence features an open-concept floor plan, bright and inviting main level with a spacious living and dining area, a chef’s kitchen with ample custom Bellmont cabinetry, quartz countertops, stainless steel appliances/induction range, powder bath, and a convenient mudroom off the kitchen with an additional exterior door. Upstairs, the second level includes two well-appointed bedrooms, a full bathroom, and a laundry closet for added convenience. The top floor is a true retreat, featuring a luxurious primary suite with a spa-inspired bath, huge walk-in closet system, vaulted ceilings, and a versatile flex space—perfect for a home office, nursery, or reading lounge. High-end details throughout include engineered wide-plank oak flooring, smooth wall finish, hybrid-elec water heater, custom tilework, frameless glass showers, energy-efficient mini-split heating|A/C on each floor, dedicated off-street EV-capable parking and a lovely landscaped front yard. Ideally located just minutes from downtown Seattle, Capitol Hill, the Arboretum, and Madison Park, with easy access to neighborhood cafes, markets, and major commuting routes. Take a tour today! Walkscore 77.
    41 days
    |
    275
    |
    13
    |

    Zillow last checked:

    Listing updated:

    Listed by:

    Steven Brown,

    The Dwelling Group LLC,

    Emily R. Allen,

    COMPASS

    Source: NWMLS as distributed by MLS GRID,MLS#: 2530358MLS Logo

      Facts & features

      Interior

      Bedrooms & bathrooms
      • Bedrooms: 3
      • Bathrooms: 3
      • Full bathrooms: 1
      • 3/4 bathrooms: 1
      • 1/2 bathrooms: 1
      • Main level bathrooms: 1
      Primary bedroom
      • Level: Third
      Bedroom
      • Level: Second
      Bedroom
      • Level: Second
      Bathroom three quarter
      • Level: Third
      Bathroom full
      • Level: Second
      Other
      • Level: Main
      Bonus room
      • Level: Third
      Den office
      • Level: Third
      Entry hall
      • Level: Main
      Family room
      • Level: Main
      Kitchen with eating space
      • Level: Main
      Living room
      • Level: Main
      Heating
      • Ductless, Wall Furnace, Electric
      Cooling
      • Ductless
      Appliances
      • Included: Dishwasher, Disposal, Microwave, Refrigerator, Stove(s)/Range(s), Dishwasher(s), Garbage Disposal, Microwave(s), Refrigerator(s), Water Heater: Electric-Hybrid, Water Heater Location: Closet, Cooking - Electric Hookup, Cooking-Electric, Dryer-Electric, Washer
      • Laundry: Electric Dryer Hookup, Washer Hookup
      Features
      • Flooring: Ceramic Tile, Engineered Hardwood
      • Windows: Insulated Windows, Coverings: none
      • Has fireplace: No
      Interior area
      • Total structure area: 1,651
      • Total interior livable area: 1,651 sqft

      Property

      Parking
      • Total spaces: 1
      • Parking features: Off Street, Uncovered
      • Uncovered spaces: 1
      Features
      • Levels: Multi/Split
      • Entry location: Main
      • Patio & porch: Cooking-Electric, Dryer-Electric, End Unit, Ground Floor, Insulated Windows, Primary Bathroom, Vaulted Ceiling(s), Walk-In Closet(s), Washer, Water Heater
      Lot
      • Size: 1,197 Square Feet
      • Features: Curbs, Paved, Sidewalk
      Details
      • Parcel number: 982820047503
      • Special conditions: Standard

      Construction

      Type & style
      • Home type: Townhouse
      • Architectural style: Modern,Townhouse
      • Property subtype: Townhouse
      Materials
      • Cement Planked, Wood Products, Cement Plank
      • Roof: Composition
      Condition
      • New construction: Yes
      • Year built: 2026
      • Major remodel year: 2026

      Utilities & green energy

      • Electric: Company: SCL
      • Sewer: Company: SPU
      • Water: Company: SPU
      Green energy
      • Energy efficient items: Insulated Windows

      Community & HOA

      Community
      • Subdivision: Seattle
      HOA
      • Services included: See Remarks
      • HOA fee: $119 monthly
      • HOA phone: 206-805-6238
      Location
      • Region: Seattle

      Financial & listing details

      • Price per square foot: $606/sqft
      • Tax assessed value: $1,432,000
      • Annual tax amount: $1
      • Date on market: 4/2/2026
      • Cumulative days on market: 95 days
      • Listing terms: Conventional
      • Inclusions: Dishwasher(s), Garbage Disposal, Microwave(s), Refrigerator(s), Stove(s)/Range(s)

        Estimated market value

        $990,700

        $941,000 - $1.04M

        $4,279/mo

        Price history

        DateEventPrice
        7/3/2026Pending sale$999,950$606/sqft
        Source: NWMLS as distributed by MLS GRID #2530358 Report a problem
        6/24/2026Price change$999,950-4.1%$606/sqft
        Source: NWMLS as distributed by MLS GRID #2530358 Report a problem
        5/27/2026Listed for sale$1,043,000+32.2%$632/sqft
        Source: NWMLS as distributed by MLS GRID #2530358 Report a problem
        5/8/2026Sold$789,000$478/sqft
        Source: NWMLS as distributed by MLS GRID #2503225 Report a problem
        4/8/2026Pending sale$789,000$478/sqft
        Source: NWMLS as distributed by MLS GRID #2503225 Report a problem
        4/6/2026Listed for sale$789,000+9.6%$478/sqft
        Source: NWMLS as distributed by MLS GRID #2503225 Report a problem
        11/15/2024Sold$720,000-9.9%$436/sqft
        Source: NWMLS as distributed by MLS GRID #2278240 Report a problem
        9/13/2024Pending sale$799,000$484/sqft
        Source: NWMLS as distributed by MLS GRID #2278240 Report a problem
        8/30/2024Price change$799,000-6%$484/sqft
        Source: NWMLS as distributed by MLS GRID #2278240 Report a problem
        8/20/2024Pending sale$850,000$515/sqft
        Source: NWMLS as distributed by MLS GRID #2278240 Report a problem
        8/15/2024Listed for sale$850,000$515/sqft
        Source: NWMLS as distributed by MLS GRID #2278240 Report a problem

        Public tax history

        YearProperty taxesTax assessment
        2025$14,812 +126.1%$1,432,000 +121%
        2024$6,550 +4.8%$648,000 +2.9%
        2023$6,247 +5.8%$630,000 -5.1%
        2022$5,903 +2.6%$664,000 +11.2%
        2021$5,755 +3.8%$597,000 +9.3%
        2020$5,546 -4.1%$546,000 -5.9%
        2019$5,784 +9.9%$580,000 -1.2%
        2018$5,262 +4.1%$587,000 +19.8%
        2017$5,054 +57.4%$490,000 +22.2%
        2016$3,211 $401,000 +7.8%
        2015$3,211 $372,000 +17.4%
        2014$3,211 $317,000 +1%
        2013$3,211 $314,000 +13.4%
        2012-- $277,000
        2011-- $277,000 -4.5%
        2010-- $290,000
        2009-- $290,000 -3.7%
        2007-- $301,000 +7.9%
        2006-- $279,000 +13.4%
        2005-- $246,000 +2.5%
        2001$2,853 +16.4%$240,000 +23.1%
        2000$2,451 $195,000

        Find assessor info on the county website

        Monthly payment

        Est. payment

        Payment breakdown

        Explore the cost of this home by adjusting the details. Changes won't be saved.
        All calculations are estimates and provided by Zillow, Inc. for informational purposes only. Actual amounts may vary.
        HOA fees may include property taxes on listings classified as Co-Ops. Contact the listing agent and/or owner for fee details.
        Mortgage interest rates are dependent on a number of factors, including credit score, down payment, and repayment length. Interest rate data provided by Zillow Group Marketplace, Inc. as of 1/1/1970 from various mortgage lenders with which we have lead or other similar arrangements; the Estimated Payment is an average of those rates.
        See how much you could borrow to make a competitive offer.

        Climate risks

        Neighborhood: Mann

        Getting around

        86 / 100
        Very Walkable
        62 / 100
        Good Transit
        89 / 100
        Very Bikeable

        Nearby schools

        GreatSchools rating
        Schools provided by the listing agent
        • Elementary: Madrona Elementary
        • Middle: Meany Mid
        • High: Garfield High

        Source: NWMLS as distributed by MLS GRID. This data may not be complete. We recommend contacting the local school district to confirm school assignments for this home.

        A local agent can set up tours, give advice and negotiate with sellers.

        Browse local experts

        Similar homes

        Skip to the end of the carouselSkip to the beginning of the carousel