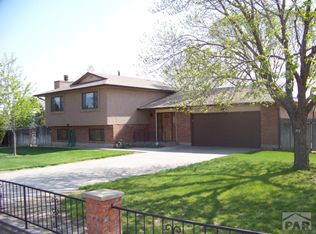
Here's your forever home you've been waiting for in the sought-after St. Charles Mesa! This stunning 4BED 3BATH tri-level home has been completely renovated from top to bottom within the past few years with no expense spared. Includes over 2700 sqft of living space, 2-car attached garage, 2-car detached garage (both are finished & heated) and a spectacular park-like backyard with 2 covered patios and in-ground salt water swimming pool. Features beautiful hand scraped wood flooring throughout the main level. The impressive gourmet kitchen with large island features granite counters, custom backsplash, pot filler and high-end GE Monogram appliances. Newer custom gas-log fireplace (stacked stone) in living room. Upper level includes 3 bedrooms including spacious primary suite with double closets. Both bathrooms on upper level have been tastefully updated with granite counters & tiled tub/shower surrounds. Main level also includes the 4th bedroom, currently used as a home office and a convenient half-bath that's newly updated. Finished basement features a large family room with newer gas stove fireplace & laundry room with tile floors. No need to worry about high electric bills (approx $10/month) with the Solar Panel system included (already paid in full). Other recent updates include NEW windows, NEW shed, NEW landscaping, UPDATED furnace/AC, NEW mini-splits added to upper level & whole house fan. This home is the complete package! Schedule your showing today!
Sold
Street View
$541,900
1530 27th Ln, Pueblo, CO 81006
4beds
2,763sqft
Single Family Residence
Built in 1979
0.5 Acres Lot
$534,400 Zestimate®
$196/sqft
$2,464 Estimated rent
Home value
$534,400
$508,000 - $566,000
$2,464/mo
Zestimate® history
Owner options
List your home for rent
$2,464/mo
Rent Zestimate®
Find your next renter with Zillow Rental Manager. Plus, with online applications, you can quickly screen prospective tenants – for free.
$2,464/mo
Rent Zestimate®
Refinance and save
$3,150/mo
Est. payment
Refinancing to a lower rate could help reduce your monthly payments and save thousands over the life of the loan.
$3,150/mo
Est. payment
Explore your selling options
Work with a Zillow partner agent
Leverage their expertise and Zillow's premium Showcase listings to get your home seen by more buyers.
Get startedList with your own agent
Get your home in front of millions of buyers by listing it on Zillow.
Learn how to do itSell it yourself
Take full control of how buyers see your home on Zillow by listing For Sale by Owner (FSBO).
List your homeWhat's special
Zillow last checked:
Listing updated:
Listed by:
Toby Villanueva 719-252-9055,
Rocky Mountain Realty
Bought with:
David Ramirez, FA100079500
RE/MAX Associates
Source: PAR,MLS#: 222774
Facts & features
Interior
Bedrooms & bathrooms
- Bedrooms: 4
- Bathrooms: 3
- Full bathrooms: 3
- 3/4 bathrooms: 1
- 1/2 bathrooms: 1
- Main level bedrooms: 1
Primary bedroom
- Level: Upper
- Area: 222.78
- Dimensions: 15.8 x 14.1
Bedroom 2
- Level: Upper
- Area: 151.2
- Dimensions: 13.5 x 11.2
Bedroom 3
- Level: Upper
- Area: 169
- Dimensions: 16.9 x 10
Bedroom 4
- Level: Main
- Area: 101.21
- Dimensions: 9.11 x 11.11
Dining room
- Level: Main
- Area: 294.36
- Dimensions: 13.2 x 22.3
Family room
- Level: Basement
- Area: 340.18
- Dimensions: 23.3 x 14.6
Kitchen
- Level: Main
- Area: 178.22
- Dimensions: 13.3 x 13.4
Living room
- Level: Main
- Area: 386.1
- Dimensions: 16.5 x 23.4
Features
- Ceiling Fan(s), Walk-in Shower, Granite Counters
- Flooring: Hardwood, Tile
- Windows: Window Coverings
- Basement: Partial,Finished
- Number of fireplaces: 2
Interior area
- Total structure area: 2,763
- Total interior livable area: 2,763 sqft
Property
Parking
- Total spaces: 4
- Parking features: 2 Car Garage Attached, 2 Car Garage Detached, Garage Door Opener
- Attached garage spaces: 4
Features
- Levels: Tri-Level
- Patio & porch: Porch-Open-Front, Patio-Covered-Rear
- Has private pool: Yes
- Pool features: In Ground
- Fencing: Wood Fence-Rear,Block Fence-Front
Lot
- Size: 0.5 Acres
- Features: Sprinkler System-Front, Sprinkler System-Rear
Details
- Additional structures: Shed(s)
- Parcel number: 1411018028
- Zoning: R-2
- Special conditions: Standard
Construction
Type & style
- Home type: SingleFamily
- Property subtype: Single Family Residence
Condition
- Year built: 1979
Utilities & green energy
Green energy
- Energy generation: Solar Owned
Community & HOA
Community
- Subdivision: St Charles/Mesa
Location
- Region: Pueblo
Financial & listing details
- Price per square foot: $196/sqft
- Tax assessed value: $581,609
- Annual tax amount: $2,727
- Date on market: 7/30/2024
- Road surface type: Paved
Price history
| Date | Event | Price |
|---|---|---|
| 7/30/2024 | Sold | $541,900+0.4%$196/sqft |
Source:  PAR #222774 Report a problem PAR #222774 Report a problem | ||
| 6/25/2024 | Contingent | $539,900$195/sqft |
Source: PAR #222774 Report a problem | ||
| 6/21/2024 | Listed for sale | $539,900+299.9%$195/sqft |
Source: PAR #222774 Report a problem | ||
| 4/4/2014 | Sold | $135,000-45.6%$49/sqft |
Source: PAR #149087 Report a problem | ||
| 1/14/2014 | Sold | $248,065+28.5%$90/sqft |
Source: Public Record Report a problem | ||
| 6/4/2008 | Sold | $193,000$70/sqft |
Source: Public Record Report a problem | ||
Public tax history
| Year | Property taxes | Tax assessment |
|---|---|---|
| 2025 | $2,658 -1.1% | $36,350 +24.4% |
| 2024 | $2,688 +20.8% | $29,230 -0.9% |
| 2023 | $2,225 -4.3% | $29,510 +38.3% |
| 2022 | $2,325 +2% | $21,330 -2.8% |
| 2021 | $2,279 +2% | $21,940 +2.3% |
| 2020 | $2,235 +17.5% | $21,454 +19% |
| 2018 | $1,903 | $18,035 |
| 2017 | $1,903 +18.1% | $18,035 +3.5% |
| 2016 | $1,612 | $17,421 +16.3% |
| 2015 | $1,612 +72.7% | $14,985 +9.3% |
| 2014 | $933 -39.2% | $13,707 |
| 2013 | $1,536 -5.5% | $13,707 -4.3% |
| 2012 | $1,626 | $14,323 |
| 2011 | $1,626 -0.6% | $14,323 -5.4% |
| 2010 | $1,637 +2.5% | $15,147 0% |
| 2009 | $1,597 -1.2% | $15,150 +2.6% |
| 2008 | $1,617 -3.2% | $14,760 |
| 2007 | $1,670 +2.8% | $14,760 +3.4% |
| 2006 | $1,625 +3.3% | $14,280 +10.2% |
| 2005 | $1,574 +1.2% | $12,960 |
| 2004 | $1,555 -8.7% | $12,960 -1% |
| 2003 | $1,703 +5.8% | $13,090 -10.2% |
| 2002 | $1,610 +3.8% | $14,580 +1.7% |
| 2001 | $1,550 | $14,340 |
Find assessor info on the county website
Neighborhood: 81006
Nearby homes
- $422,5003 bd2 ba1.5k sqft1790 27th Ln, Pueblo, CO 81006Off Market
- $361,4004 bd2 ba1.9k sqft1522 27th Ln, Pueblo, CO 81006Off Market
- $445,0003 bd2 ba2.3k sqft1538 27th Ln, Pueblo, CO 81006Sold

- $253,5003 bd1 ba1k sqft1529 Bronco Dr, Pueblo, CO 81006Off Market
- $373,0003 bd2 ba1.7k sqft1546 27th Ln, Pueblo, CO 81006Off Market
- $417,5003 bd3 ba1.4k sqft1537 Bronco Dr, Pueblo, CO 81006Off Market
- $369,7003 bd3 ba1.7k sqft27030 Preston Rd, Pueblo, CO 81006Off Market
- $370,8004 bd3 ba2.1k sqft27068 Preston Rd, Pueblo, CO 81006Off Market
Nearby schools
GreatSchools rating
- 3/10South Mesa Elementary SchoolGrades: PK-5Distance: 0.8 mi
- 5/10Pleasant View Middle SchoolGrades: 6-8Distance: 1.7 mi
- 5/10Pueblo County High SchoolGrades: 9-12Distance: 3.8 mi
Schools provided by the listing agent
- District: 70
Source: PAR. This data may not be complete. We recommend contacting the local school district to confirm school assignments for this home.


Get pre-qualified for a loan
At Zillow Home Loans, we can pre-qualify you in as little as 5 minutes with no impact to your credit score.An equal housing lender. NMLS #10287.
- Colorado
- Pueblo County
- Pueblo
- 81006
- 1530 27th Ln
Nearby cities
Nearby neighborhoods
Nearby zip codes
Other Pueblo Topics
