Skip main navigation
Closed
  • $191,500

    1530 39th St, Rock Island, IL 61201

    3beds
    1,340sqft
    Single Family Residence
    Built in 1915
    6,534 Square Feet Lot
    $191,500 Zestimate®
    $143/sqft
    $1,426 Estimated rent

    Home value

    $191,500

    $178,000 - $207,000

    $1,426/mo

    Zestimate® history
    Loading
    Loading...

    Owner options

    List your home for rent

    $1,426/mo

    Rent Zestimate®

    Find your next renter with Zillow Rental Manager. Plus, with online applications, you can quickly screen prospective tenants – for free.

    Learn more

    $1,426/mo

    Rent Zestimate®

    Refinance and save

    $1,493/mo

    Est. payment

    Refinancing to a lower rate could help reduce your monthly payments and save thousands over the life of the loan.

    See today's rates

    $1,493/mo

    Est. payment

    Explore your selling options

    Work with a Zillow partner agent

    Leverage their expertise and Zillow's premium Showcase listings to get your home seen by more buyers.

    Get started

    List with your own agent

    Get your home in front of millions of buyers by listing it on Zillow.

    Learn how to do it

    Sell it yourself

    Take full control of how buyers see your home on Zillow by listing For Sale by Owner (FSBO).

    List your home

    What's special

    Low-maintenance landscapingPrivacy-fenced backyardEnclosed back porchAdditional storage spaceDedicated laundry roomEnclosed front porch
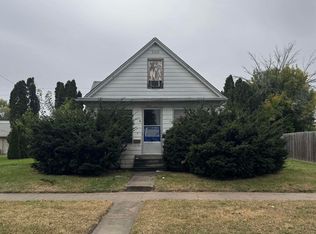
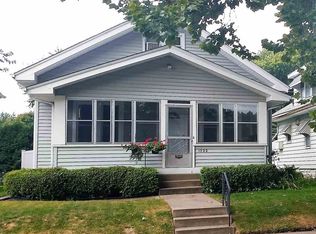
    Great 3-bedroom, 2-bathroom bungalow in Rock Island, located near local schools and restaurants. The main floor features an enclosed front porch, an enclosed back porch, and hardwood floors throughout the spacious living and dining rooms. The kitchen includes ceiling-height cabinetry for maximum storage. Two bedrooms and a full bathroom featuring a clawfoot tub are located on this level. Clean, walk-up attic space provides potential for future expansion. The finished basement houses the primary bedroom, complete with an en suite bathroom and a walk-in closet. The lower level also includes a spacious recreation room, dedicated laundry room, and additional storage space. Mechanical and structural updates include a furnace (2022), kitchen appliances (2022), a house and garage roof replacement (2024), a radon mitigation system, and a basement waterproofing system equipped with a sump pump. Outside, the property features low-maintenance landscaping, a privacy-fenced backyard, and a 2-car garage with alley access.

    Zillow last checked:

    Listing updated:

    Listed by:

    Richard Bassford, CRS 309-292-3681,

    RE/MAX Concepts Bettendorf,

    Melissa Greer 510-593-4043,

    RE/MAX Concepts Bettendorf

    Bought with:

    Eric Ryden

    Quad Cities Iowa Realty - Moline

    Source: MRED as distributed by MLS GRID,MLS#: 12710194MLS Logo

    Facts & features

    Interior

    Bedrooms & bathrooms
    • Bedrooms: 3
    • Bathrooms: 2
    • Full bathrooms: 2
    Rooms
    • Room types: Attic, Recreation Room, Storage, Enclosed Porch, Other Room
    Primary bedroom
    • Features: Flooring (Carpet), Bathroom (Full, Double Sink)
    • Level: Basement
    • Area: 196 Square Feet
    • Dimensions: 14X14
    Bedroom 2
    • Features: Flooring (Hardwood)
    • Level: Main
    • Area: 110 Square Feet
    • Dimensions: 11X10
    Bedroom 3
    • Features: Flooring (Hardwood)
    • Level: Main
    • Area: 99 Square Feet
    • Dimensions: 11X9
    Other
    • Features: Flooring (Hardwood)
    • Level: Attic
    • Area: 408 Square Feet
    • Dimensions: 12X34
    Dining room
    • Features: Flooring (Hardwood)
    • Level: Main
    • Area: 143 Square Feet
    • Dimensions: 13X11
    Enclosed porch
    • Level: Main
    • Area: 144 Square Feet
    • Dimensions: 24X6
    Kitchen
    • Features: Flooring (Laminate)
    • Level: Main
    • Area: 104 Square Feet
    • Dimensions: 13X8
    Laundry
    • Features: Flooring (Luxury Vinyl)
    • Level: Basement
    • Area: 99 Square Feet
    • Dimensions: 11X9
    Living room
    • Features: Flooring (Hardwood)
    • Level: Main
    • Area: 182 Square Feet
    • Dimensions: 13X14
    Other
    • Level: Main
    • Area: 204 Square Feet
    • Dimensions: 17X12
    Recreation room
    • Features: Flooring (Luxury Vinyl)
    • Level: Basement
    • Area: 280 Square Feet
    • Dimensions: 14X20
    Storage
    • Features: Flooring (Other)
    • Level: Basement
    • Area: 77 Square Feet
    • Dimensions: 7X11
    Heating
    • Natural Gas, Forced Air
    Cooling
    • Central Air
    Appliances
    • Included: Range, Microwave, Dishwasher, Refrigerator, Washer, Dryer, Stainless Steel Appliance(s), Front Controls on Range/Cooktop, Gas Cooktop, Gas Oven, Gas Water Heater
    • Laundry: Electric Dryer Hookup
    Features
    • 1st Floor Bedroom, 1st Floor Full Bath, Walk-In Closet(s), Separate Dining Room
    • Flooring: Carpet, Wood
    • Doors: Storm Door(s)
    • Windows: Drapes, Blinds
    • Basement: Finished,Egress Window,Rec/Family Area,Sleeping Area,Storage Space,Full
    • Attic: Full,Interior Stair,Unfinished
    Interior area
    • Total structure area: 2,233
    • Total interior livable area: 1,340 sqft
    • Finished area below ground: 745

    Property

    Parking
    • Total spaces: 2
    • Parking features: Concrete, Off Alley, Garage Door Opener, Yes, Detached, Garage
    • Garage spaces: 2
    • Has uncovered spaces: Yes
    Accessibility
    • Accessibility features: No Disability Access
    Features
    • Stories: 1.5
    • Patio & porch: Patio
    • Exterior features: Fire Pit
    • Fencing: Fenced,Wood
    Lot
    • Size: 6,534 Square Feet
    • Dimensions: 47x133x46x133
    • Features: Level
    Details
    • Additional structures: Shed(s), Garage(s)
    • Parcel number: 1706133015
    • Special conditions: None
    • Other equipment: Ceiling Fan(s), Sump Pump, Radon Mitigation System

    Construction

    Type & style
    • Home type: SingleFamily
    • Architectural style: Bungalow
    • Property subtype: Single Family Residence
    Materials
    • Stucco
    • Foundation: Block
    • Roof: Asphalt
    Condition
    • New construction: No
    • Year built: 1915

    Utilities & green energy

    • Sewer: Public Sewer
    • Water: Public

    Community & HOA

    Community
    • Features: Curbs, Sidewalks, Street Paved
    • Security: Security System, Carbon Monoxide Detector(s)
    • Subdivision: R A Smith
    HOA
    • Services included: None
    Location
    • Region: Rock Island

    Financial & listing details

    • Price per square foot: $143/sqft
    • Tax assessed value: $140,889
    • Date on market: 7/21/2026
    • Listing terms: Conventional
    • Ownership: Fee Simple

    Price history

    DateEventPrice
    8/28/2026Sold$191,500+6.4%$143/sqft
    Source: MRED as distributed by MLS GRID #12710194 Report a problem
    7/27/2026Pending sale$179,900$134/sqft
    Source: MRED as distributed by MLS GRID #12710194 Report a problem
    7/21/2026Listed for sale$179,900+33.3%$134/sqft
    Source: MRED as distributed by MLS GRID #12710194 Report a problem
    2/19/2021Listing removed--
    Source: Owner Report a problem
    7/30/2020Sold$135,000-12.8%$101/sqft
    Source: MRED as distributed by MLS GRID #QC4214068 Report a problem
    5/27/2020Price change$154,900-6.1%$116/sqft
    Source: Owner Report a problem
    5/15/2020Price change$164,900-3%$123/sqft
    Source: Owner Report a problem
    4/25/2020Listed for sale$170,000+57.4%$127/sqft
    Source: Owner Report a problem
    5/23/2018Sold$108,000+11.3%$81/sqft
    Source: Public Record Report a problem
    6/24/2013Sold$97,000-1.5%$72/sqft
    Source: Public Record Report a problem
    4/20/2013Listed for sale$98,500$74/sqft
    Source: MEL FOSTER CO. #4142202 Report a problem

    Public tax history

    YearProperty taxesTax assessment
    2025-- $46,963 +8.9%
    2024-- $43,125 +4.8%
    2023-- $41,150 +9.1%
    2022-- $37,722 +4.2%
    2021-- $36,202 +2.5%
    2020$2,231 -41.6%$35,319
    2019$3,822 +4%$35,319 +2%
    2018$3,677 +3.3%$34,627 +1.5%
    2017$3,561 +3.7%$34,115 +2%
    2016$3,434 +4.3%$33,446 +5.5%
    2015$3,293 +565.2%$31,703 +13.5%
    2014$495 $27,924
    2013$495 $27,924 -5.7%
    2012-- $29,600 +11%
    2011-- $26,658
    2010-- $26,658 +2%
    2008-- $26,135 +5%
    2006-- $24,891 +6.1%
    2005$1,735 +5.4%$23,462 +5%
    2004$1,646 -3.3%$22,345 +2%
    2003$1,703 +13.2%$21,907 +11%
    2002$1,505 +16%$19,736 +12.9%
    2001$1,297 +11.8%$17,478 +9%
    2000$1,159 $16,035
    Find assessor info on the county website

    Neighborhood: 61201

    Nearby schools

    GreatSchools rating
    Schools provided by the listing agent
    • District: 41

    Source: MRED as distributed by MLS GRID. This data may not be complete. We recommend contacting the local school district to confirm school assignments for this home.

    Sell for more on Zillow
    Get a Zillow Showcase℠ listing at no additional cost and you could sell for .
    $191,500
    2% more
    +$3,830
    With Zillow Showcase(estimated)
    $195,330
    Sell for more on Zillow
    Get a Zillow Showcase℠ listing at no additional cost and you could sell for .
    $191,500
    2% more
    +$3,830
    With Zillow Showcase(estimated)
    $195,330