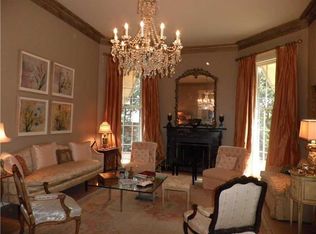
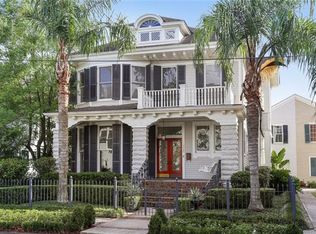
This 1850 Greek Revival fully renovated historic home with lush and secluded patios offers an exquisite blend of historic charm and modern amenities, ideally situated just steps from St. Charles Avenue and the parade route in the heart of the Garden District. Upon entering, you're greeted by the timeless beauty of heart pine floors, high ceilings adorned with crown molding and ceiling medallions.
The home features a traditional layout with formal living and dining rooms, complete with pocket doors for added privacy. The gourmet kitchen has been tastefully updated with quartzite counters, Wolf/Subzero appliances and including a marble top dry bar with an ice maker, and a cozy breakfast room. The adjacent family room is bathed in natural light, featuring a fireplace, built-in book cases, and large windows overlooking the charming brick courtyard.
For those who work from home, there's a bonus office space that leads to a delightful screened porch and backyard oasis, complete with fruit trees, an outdoor storage building, irrigation system, and brick wall with lighting. The exterior of the home is low-maintenance with Hardy plank siding and copper gutters, and there's off street parking with a driveway.
Upstairs, the home continues to impress with all-new carpeting and three bedrooms, including a generous primary suite with balcony access, built-in bookcases, a walk-in closet, and a luxurious bathroom with heated floors. Second floor features a sitting room or 2nd den as well as plenty of storage throughout the home.
Overall, this meticulously maintained townhome offers the perfect blend of historic elegance and modern comfort, providing a coveted lifestyle in one of New Orleans' most desirable neighborhoods.
Measurements approximate & not guaranteed.
Closed
Zillow last checked:
Listing updated:
Bought with:
Isabel Sanders
McEnery Residential, LLC
Source: GSREIN,MLS#: 2486795
Price history
| Date | Event | Price |
|---|---|---|
| 2/10/2025 | Sold | -- |
Source:  GSREIN #2486795 Report a problem GSREIN #2486795 Report a problem | ||
| 9/30/2024 | Listing removed | $1,285,000$395/sqft |
Source: GSREIN #2456502 Report a problem | ||
| 7/8/2024 | Listed for sale | $1,285,000-4.8%$395/sqft |
Source: GSREIN #2456502 Report a problem | ||
| 6/27/2024 | Listing removed | -- |
Source: GSREIN #2432973 Report a problem | ||
| 5/15/2024 | Listed for sale | $1,350,000$415/sqft |
Source: GSREIN #2432973 Report a problem | ||
| 5/3/2024 | Contingent | $1,350,000$415/sqft |
Source: GSREIN #2432973 Report a problem | ||
| 4/7/2024 | Listed for sale | $1,350,000-2.5%$415/sqft |
Source: GSREIN #2432973 Report a problem | ||
| 3/14/2024 | Contingent | $1,385,000$426/sqft |
Source: GSREIN #2432973 Report a problem | ||
| 2/14/2024 | Listed for sale | $1,385,000$426/sqft |
Source: GSREIN #2432973 Report a problem | ||
Get a cash offer in 3 minutes
Find out how much your home could sell for in as little as 3 minutes with a no-obligation cash offer.
Estimated market value
$1,329,300
