Fall in love with this beautifully updated 4-bedroom, 2-bath home on a 0.32-acre fenced lot with no HOA! As you approach your new home, you'll find a screened-in front porch that is the perfect place to sip your morning coffee. Inside, the open-concept floor plan feels bright, airy, and inviting. The fully remodeled kitchen features granite countertops, stainless steel appliances, white shaker cabinets, and a breakfast bar that opens to the spacious living and dining areas. Both bathrooms have been renovated with modern finishes. All bedrooms boast ceiling fans. Outside, enjoy a large fenced backyard, complete with a detached shed ideal for storage or projects. Newer Roof (2022). New Windows (2019). Electric updated (2019). New well pump (2024). New Water Filtration System (2024). Large 2-car carport with extra storage. Nestled in a quiet, established neighborhood, just minutes from Interstate 4, the Altamonte Mall, Crane's Roost Park, shopping and dining. Plus, easy access to Disney and Universal. Call me today before this move-in ready home is gone!
Sold for $382,000
$382,000
1530 Arden St, Longwood, FL 32750
4beds
1,840sqft
Single Family Residence
Built in 1963
0.32 Acres Lot
$377,300 Zestimate®
$208/sqft
$2,486 Estimated rent
Home value
$377,300
$343,000 - $415,000
$2,486/mo
Zestimate® history
Owner options
List your home for rent
$2,486/mo
Rent Zestimate®
Find your next renter with Zillow Rental Manager. Plus, with online applications, you can quickly screen prospective tenants – for free.
$2,486/mo
Rent Zestimate®
Refinance and save
$2,563/mo
Est. payment
Refinancing to a lower rate could help reduce your monthly payments and save thousands over the life of the loan.
$2,563/mo
Est. payment
Explore your selling options
Work with a Zillow partner agent
Leverage their expertise and Zillow's premium Showcase listings to get your home seen by more buyers.
Get startedList with your own agent
Get your home in front of millions of buyers by listing it on Zillow.
Learn how to do itSell it yourself
Take full control of how buyers see your home on Zillow by listing For Sale by Owner (FSBO).
List your homeWhat's special
Breakfast barGranite countertopsOpen-concept floor planCeiling fansScreened-in front porchLarge fenced backyardNewer roof
Zillow last checked:
Listing updated:
Listed by:
Jennifer Jefcoat 407-538-7143,
EPIQUE REALTY, INC. 888-893-3537
Bought with:
Casey Loyd, 3058353
CENTRAL FLORIDA REALTY EXPERTS
Source: Stellar MLS,MLS#: O6354170 Originating MLS: Suncoast Tampa
Originating MLS: Suncoast Tampa
Facts & features
Interior
Bedrooms & bathrooms
- Bedrooms: 4
- Bathrooms: 2
- Full bathrooms: 2
Primary bedroom
- Features: Ceiling Fan(s), Walk-In Closet(s)
- Level: First
- Area: 130 Square Feet
- Dimensions: 13x10
Bedroom 2
- Features: Ceiling Fan(s), Built-in Closet
- Level: First
- Area: 126.1 Square Feet
- Dimensions: 9.7x13
Bedroom 3
- Features: Ceiling Fan(s), Built-in Closet
- Level: First
- Area: 117 Square Feet
- Dimensions: 13x9
Bedroom 4
- Features: Ceiling Fan(s), Built-in Closet
- Level: First
- Area: 90.25 Square Feet
- Dimensions: 9.5x9.5
Dining room
- Level: First
- Area: 130 Square Feet
- Dimensions: 13x10
Family room
- Features: Ceiling Fan(s)
- Level: First
- Area: 333.54 Square Feet
- Dimensions: 21.8x15.3
Kitchen
- Level: First
- Area: 208 Square Feet
- Dimensions: 16x13
Living room
- Level: First
- Area: 227.5 Square Feet
- Dimensions: 17.5x13
Utility room
- Level: First
- Area: 67.5 Square Feet
- Dimensions: 7.5x9
Heating
- Central
Cooling
- Central Air
Appliances
- Included: Dishwasher, Disposal, Microwave, Refrigerator
- Laundry: Inside
Features
- Ceiling Fan(s), Eating Space In Kitchen, Open Floorplan, Primary Bedroom Main Floor, Solid Wood Cabinets, Split Bedroom, Stone Counters, Thermostat, Walk-In Closet(s)
- Flooring: Carpet, Laminate
- Has fireplace: No
Interior area
- Total structure area: 2,644
- Total interior livable area: 1,840 sqft
Property
Parking
- Total spaces: 2
- Parking features: Carport
- Carport spaces: 2
Features
- Levels: One
- Stories: 1
- Exterior features: Irrigation System
Lot
- Size: 0.32 Acres
Details
- Parcel number: 0121295CK140E0170
- Zoning: R-1AA
- Special conditions: None
Construction
Type & style
- Home type: SingleFamily
- Property subtype: Single Family Residence
Materials
- Block
- Foundation: Slab
- Roof: Shingle
Condition
- New construction: No
- Year built: 1963
Utilities & green energy
- Sewer: Septic Tank
- Water: Well
- Utilities for property: BB/HS Internet Available, Cable Available, Cable Connected, Electricity Available, Electricity Connected, Street Lights
Community & HOA
Community
- Pet fee: $0 monthly
- Subdivision: SANLANDO SPGS
HOA
- Has HOA: No
Location
- Region: Longwood
Financial & listing details
- Price per square foot: $208/sqft
- Tax assessed value: $330,231
- Annual tax amount: $3,124
- Date on market: 10/22/2025
- Cumulative days on market: 33 days
- Listing terms: Cash,Conventional,FHA,VA Loan
- Ownership: Fee Simple
- Total actual rent: 0
- Electric utility on property: Yes
- Road surface type: Paved
Price history
| Date | Event | Price |
|---|---|---|
| 12/22/2025 | Sold | $382,000-4.3%$208/sqft |
Source:  Stellar MLS #O6354170 Report a problem Stellar MLS #O6354170 Report a problem | ||
| 11/25/2025 | Pending sale | $399,000$217/sqft |
Source: Stellar MLS #O6354170 Report a problem | ||
| 10/22/2025 | Listed for sale | $399,000+59.7%$217/sqft |
Source: Stellar MLS #O6354170 Report a problem | ||
| 8/13/2019 | Sold | $249,900$136/sqft |
Source: Public Record Report a problem | ||
| 7/1/2019 | Pending sale | $249,900$136/sqft |
Source: CENTURY 21 Stonebridge Real Estate Group #O5782438 Report a problem | ||
| 6/12/2019 | Listed for sale | $249,900$136/sqft |
Source: CENTURY 21 Stonebridge Real Estate Group #O5782438 Report a problem | ||
| 6/10/2019 | Pending sale | $249,900$136/sqft |
Source: CENTURY 21 Stonebridge Real Estate Group #O5782438 Report a problem | ||
| 5/20/2019 | Price change | $249,900-3.8%$136/sqft |
Source: CENTURY 21 Stonebridge Real Estate Group #O5782438 Report a problem | ||
| 5/8/2019 | Listed for sale | $259,900+57.5%$141/sqft |
Source: CENTURY 21 STONEBRIDGE REAL ESTATE GROUP #O5782438 Report a problem | ||
| 2/22/2019 | Sold | $165,000+22.2%$90/sqft |
Source: Public Record Report a problem | ||
| 3/4/2016 | Sold | $135,000$73/sqft |
Source: Stellar MLS #O5421943 Report a problem | ||
Public tax history
| Year | Property taxes | Tax assessment |
|---|---|---|
| 2025 | $3,307 +21.3% | $253,518 +2.9% |
| 2024 | $2,726 +2.8% | $246,373 +3% |
| 2023 | $2,652 +2.8% | $239,197 +3% |
| 2022 | $2,580 -11% | $232,230 +3% |
| 2021 | $2,899 +0.9% | $225,466 +1.4% |
| 2020 | $2,874 +21.7% | $222,353 +47.7% |
| 2019 | $2,361 | $150,526 +2.6% |
| 2018 | $2,361 +6.4% | $146,687 +20.8% |
| 2017 | $2,220 +11.5% | $121,384 |
| 2016 | $1,991 -1.7% | $121,384 +4.6% |
| 2015 | $2,025 | $115,994 +13.3% |
| 2014 | $2,025 +99.6% | $102,357 +1.5% |
| 2013 | $1,015 +5.8% | $100,844 +0.2% |
| 2012 | $960 +1.1% | $100,646 +1.5% |
| 2011 | $949 +1.4% | $99,149 +1.5% |
| 2010 | $936 +5.1% | $97,684 +2.7% |
| 2009 | $890 +3.6% | $95,116 +0.1% |
| 2008 | $859 -12.9% | $95,021 +3% |
| 2007 | $986 -5.9% | $92,253 +2.5% |
| 2006 | $1,048 +2.5% | $90,003 +3% |
| 2005 | $1,022 +1.1% | $87,382 +3% |
| 2004 | $1,011 +1.3% | $84,837 +1.9% |
| 2003 | $999 +1.8% | $83,255 +2.4% |
| 2002 | $981 +5.3% | $81,304 +4.6% |
| 2000 | $932 | $77,693 |
Find assessor info on the county website
Neighborhood: 32750
Nearby homes
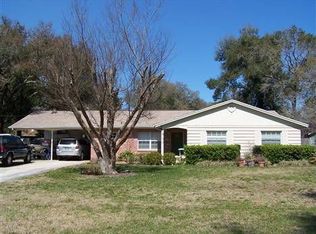
- $375,3003 bd2 ba1.6k sqft1540 Arden St, Longwood, FL 32750Off Market
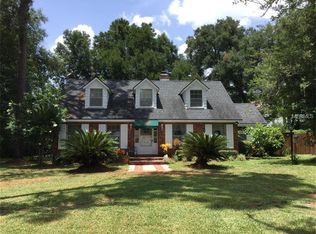
- $393,4003 bd2 ba1.9k sqft1520 Arden St, Longwood, FL 32750Off Market
- $619,0004 bd3 ba2.4k sqft1521 Hobson St, Longwood, FL 32750Off Market
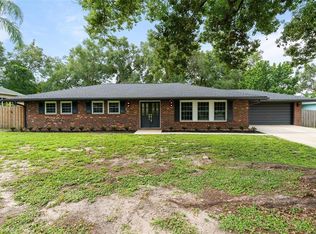
- $440,0003 bd2 ba1.7k sqft1511 Hobson St, Longwood, FL 32750Sold
- $506,0004 bd3 ba2.7k sqft1531 Hobson St, Longwood, FL 32750Off Market
- $454,9003 bd2 ba1.7k sqft1511 Hobson St #SOLD, Longwood, FL 32750Off Market
- $400,7003 bd2 ba1.7k sqft1531 Arden St, Longwood, FL 32750Off Market
- $397,0004 bd2 ba2.4k sqft1550 Arden St, Longwood, FL 32750Off Market
Nearby schools
GreatSchools rating
- 6/10Altamonte Elementary SchoolGrades: PK-5Distance: 0.3 mi
- 6/10Milwee Middle SchoolGrades: 6-8Distance: 1.6 mi
- 6/10Lyman High SchoolGrades: PK,9-12Distance: 1.7 mi
Schools provided by the listing agent
- Elementary: Altamonte Elementary
- Middle: Milwee Middle
- High: Lyman High
Source: Stellar MLS. This data may not be complete. We recommend contacting the local school district to confirm school assignments for this home.
Get a cash offer in 3 minutes
Find out how much your home could sell for in as little as 3 minutes with a no-obligation cash offer.
Estimated market value
$377,300
Get a cash offer in 3 minutes
Find out how much your home could sell for in as little as 3 minutes with a no-obligation cash offer.
Estimated market value
$377,300
- Florida
- Seminole County
- Longwood
- 32750
- 1530 Arden St
Nearby cities
Nearby zip codes
Other Longwood Topics
