Skip main navigation
Closed
Street View
  • $440,000

    1530 Arona St, Saint Paul, MN 55108

    4beds
    2,403sqft
    Single Family Residence
    Built in 1937
    6,229.08 Square Feet Lot
    $515,100 Zestimate®
    $183/sqft
    $2,706 Estimated rent

    Home value

    $515,100

    $484,000 - $551,000

    $2,706/mo

    Zestimate® history
    Loading
    Loading...

    Owner options

    List your home for rent

    $2,706/mo

    Rent Zestimate®

    Find your next renter with Zillow Rental Manager. Plus, with online applications, you can quickly screen prospective tenants – for free.

    Learn more

    $2,706/mo

    Rent Zestimate®

    Refinance and save

    $2,797/mo

    Est. payment

    Refinancing to a lower rate could help reduce your monthly payments and save thousands over the life of the loan.

    See today's rates

    $2,797/mo

    Est. payment

    Explore your selling options

    Work with a Zillow partner agent

    Leverage their expertise and Zillow's premium Showcase listings to get your home seen by more buyers.

    Get started

    List with your own agent

    Get your home in front of millions of buyers by listing it on Zillow.

    Learn how to do it

    Sell it yourself

    Take full control of how buyers see your home on Zillow by listing For Sale by Owner (FSBO).

    List your home

    What's special

    Black marble fireplaceComo lakeClassic tileworkOversized three car garageQuiet tree-lined streetRemodeled gourmet kitchenOversized lot
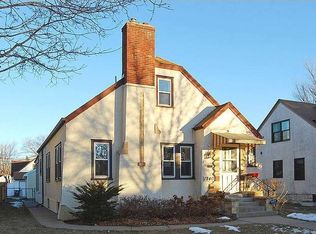
    This lovely home located in the very popular Hoyt neighborhood comes with a home warranty provided by the seller. Oversized lot on a quiet tree-lined street, this home is conveniently located near Como Zoo, Como Lake and Como Park with access to lots of hiking/biking paths. An easy commute to the city yet feels a world away. Inside this charming and well appointed 4bed/2bath home you will find custom builtin corner hutches in DR, hardwood flooring, an oak and black marble fireplace, remodeled gourmet kitchen with timeless cabinetry and sleek stone counters/backplash. Original bathroom features classic tilework and the lower level bath has been stylishly remodeled. Custom window tx frame newer windows and the upstairs has been remodeled to serve as a lovely owner's retreat, complete with chandelier, skylight and plentiful storage. The backyard has a gorgeous stamped concrete patio and the owners built an oversized three car garage with lots of attic storage.

    Zillow last checked:

    Listing updated:

    Listed by:

    Charles A Campbell 561-632-9673,

    List With Freedom

    Bought with:

    Victoria De La Mora

    eXp Realty

    Source: NorthstarMLS as distributed by MLS GRID,MLS#: 6410414MLS Logo

    Facts & features

    Interior

    Bedrooms & bathrooms
    • Bedrooms: 4
    • Bathrooms: 2
    • Full bathrooms: 1
    • 1/2 bathrooms: 1
    Bedroom
    • Level: Upper
    • Area: 594 Square Feet
    • Dimensions: 33x18
    Bedroom 2
    • Level: Main
    • Area: 143 Square Feet
    • Dimensions: 11x13
    Bedroom 3
    • Level: Main
    • Area: 132 Square Feet
    • Dimensions: 11x12
    Bedroom 4
    • Level: Basement
    • Area: 132 Square Feet
    • Dimensions: 12x11
    Dining room
    • Level: Main
    • Area: 130 Square Feet
    • Dimensions: 13x10
    Family room
    • Level: Basement
    • Area: 544 Square Feet
    • Dimensions: 32x17
    Kitchen
    • Level: Main
    • Area: 160 Square Feet
    • Dimensions: 10x16
    Living room
    • Level: Main
    • Area: 234 Square Feet
    • Dimensions: 13x18
    Utility room
    • Level: Basement
    • Area: 96 Square Feet
    • Dimensions: 16x06
    Heating
    • Baseboard, Hot Water, Radiant
    Cooling
    • Window Unit(s)
    Appliances
    • Included: Dishwasher, Double Oven, Dryer, Gas Water Heater, Microwave, Range, Refrigerator, Washer
    • Laundry: In Basement
    Features
    • Basement: Finished
    • Number of fireplaces: 1
    • Fireplace features: Gas
    Interior area
    • Total structure area: 2,403
    • Total interior livable area: 2,403 sqft
    • Finished area above ground: 1,753
    • Finished area below ground: 650

    Property

    Parking
    • Total spaces: 3
    • Parking features: Detached Garage, Garage Door Opener
    • Garage spaces: 3
    • Has uncovered spaces: Yes
    Accessibility
    • Accessibility features: None
    Features
    • Levels: Two
    • Stories: 2
    • Pool features: None
    • Fencing: Partial,Wood
    Lot
    • Size: 6,229 sqft
    • Dimensions: 50 x 126 x 50 x 126
    • Features: Tree Coverage - Light
    • Topography: Level
    Details
    • Foundation area: 1020
    • Parcel number: 222923230062
    • Zoning description: Residential-Single Family

    Construction

    Type & style
    • Home type: SingleFamily
    • Property subtype: Single Family Residence
    Materials
    • Frame
    • Roof: Architectural Shingle
    Condition
    • New construction: No
    • Year built: 1937

    Utilities & green energy

    • Electric: Power Company: Xcel Energy
    • Gas: Natural Gas
    • Sewer: City Sewer/Connected
    • Water: City Water/Connected

    Community & neighborhood

    Location
    • Region: Saint Paul
    • Subdivision: Hoyts Rearrangement Of, Hoyts

    HOA & financial

    HOA
    • Has HOA: No

    Other

    Other facts
    • Road surface type: Paved

    Price history

    DateEventPrice
    11/20/2023Sold$440,000-3.9%$183/sqft
    Source: NorthstarMLS as distributed by MLS GRID #6410414 Report a problem
    9/22/2023Pending sale$458,000$191/sqft
    Source: NorthstarMLS as distributed by MLS GRID #6410414 Report a problem
    7/31/2023Listed for sale$458,000+20.6%$191/sqft
    Source: NorthstarMLS as distributed by MLS GRID #6410414 Report a problem
    3/4/2009Listing removed$379,800$158/sqft
    Source: NRT Minneapolis #3650269 Report a problem
    2/26/2009Listed for sale$379,800+236.1%$158/sqft
    Source: NRT Minneapolis #3650269 Report a problem
    1/19/1996Sold$113,000$47/sqft
    Source: Public Record Report a problem

    Public tax history

    YearProperty taxesTax assessment
    2025$7,094 +16.8%$470,700 +9.4%
    2024$6,072 +1.2%$430,300 +9.3%
    2023$6,002 +7.5%$393,800 +2.7%
    2022$5,582 +3.8%$383,400 +9.9%
    2021$5,380 -1.4%$349,000
    2020$5,457 +19.1%$349,000 +14.9%
    2019$4,581 $303,700
    2018$4,581 -1.8%$303,700 +4.5%
    2017$4,664 $290,700
    2016$4,664 -4.8%--
    2015$4,898 +19%$282,500
    2014$4,116 -11.4%--
    2013$4,644 +0.2%--
    2012$4,636 +6.5%--
    2011$4,354 --
    2010-- --
    2009$3,544 +3.7%--
    2008$3,416 +6.6%--
    2007$3,206 +22.7%--
    2006$2,612 +18.1%--
    2005$2,212 +4.8%--
    2004$2,110 +9.4%--
    2003$1,928 +14.9%--
    2002$1,678 -16.4%--
    2001$2,006 +21.8%--
    2000$1,647 --

    Find assessor info on the county website

    Neighborhood: Como

    Nearby schools

    GreatSchools rating
    Get a cash offer in 3 minutes
    Find out how much your home could sell for in as little as 3 minutes with a no-obligation cash offer.
    Estimated market value
    $515,100
    Get a cash offer in 3 minutes
    Find out how much your home could sell for in as little as 3 minutes with a no-obligation cash offer.
    Estimated market value
    $515,100