Welcome home — a warm, thoughtfully designed 4-bedroom, 3.5-bath, 2,314 sq ft split-level tucked on a quiet street in Iowa City, steps from Wetherby Park — a rare convenience for families with young kids — and minutes from Terry Trueblood Recreation Area trails, schools, and shopping.
The main level impresses with soaring vaulted ceilings, abundant natural light, and an open-concept kitchen and dining area featuring granite countertops, stainless steel appliances, and a breakfast bar — with sliding glass door access to the upper deck. Just a few steps down, the family room is the heart of the home — a generous, cozy space anchored by a stunning stacked-stone electric fireplace flanked by custom built-in shelving. A sliding glass door opens directly to a patio with a built-in paved area for a grill, making summer entertaining effortless. A half bath and laundry with a new (2023) LG elite washer/dryer complete the level.
Upstairs, the master suite offers vaulted ceilings, a walk-in closet, and a private en suite with his-and-her sinks. Two additional bedrooms and a full bath round out the upper level. The finished basement — a true bonus in this price range — features a spacious room with hardwood floors, ideal as a bedroom, home theater, or office — plus a full tiled bath and ample storage. Outside, a wood deck with metal railing steps down to a concrete patio overlooking a fully fenced backyard.
Custom blinds, recessed lighting, ceiling fans, and a two-car garage make this a home as functional as it is beautiful — and completely move-in ready.
Sold for $357,000
$357,000
1530 Ashlynd Ct, Iowa City, IA 52240
4beds
2,314sqft
SingleFamily
Built in 2016
8,276 Square Feet Lot
$357,400 Zestimate®
$154/sqft
$3,191 Estimated rent
Home value
$357,400
$340,000 - $375,000
$3,191/mo
Zestimate® history
Owner options
List your home for rent
$3,191/mo
Rent Zestimate®
Find your next renter with Zillow Rental Manager. Plus, with online applications, you can quickly screen prospective tenants – for free.
$3,191/mo
Rent Zestimate®
Refinance and save
$1,956/mo
Est. payment
Refinancing to a lower rate could help reduce your monthly payments and save thousands over the life of the loan.
$1,956/mo
Est. payment
Explore your selling options
Work with a Zillow partner agent
Leverage their expertise and Zillow's premium Showcase listings to get your home seen by more buyers.
Get startedList with your own agent
Get your home in front of millions of buyers by listing it on Zillow.
Learn how to do itSell it yourself
Take full control of how buyers see your home on Zillow by listing For Sale by Owner (FSBO).
List your homeWhat's special
Stunning stacked-stone electric fireplaceAmple storageCustom built-in shelvingHalf bathWalk-in closetSoaring vaulted ceilingsRecessed lighting
Facts & features
Interior
Bedrooms & bathrooms
- Bedrooms: 4
- Bathrooms: 4
- Full bathrooms: 3
- 1/2 bathrooms: 1
Heating
- Forced air, Gas
Cooling
- Central
Appliances
- Included: Dishwasher, Dryer, Garbage disposal, Microwave, Range / Oven, Refrigerator, Washer
Features
- Flooring: Carpet, Laminate, Linoleum / Vinyl
- Basement: Finished
- Has fireplace: Yes
Interior area
- Total interior livable area: 2,314 sqft
Property
Parking
- Total spaces: 4
- Parking features: Garage - Attached, Off-street, On-street
Features
- Exterior features: Shingle, Vinyl, Metal
Lot
- Size: 8,276 Square Feet
Details
- Parcel number: 1023323021
Construction
Type & style
- Home type: SingleFamily
Materials
- Foundation: Concrete
- Roof: Shake / Shingle
Condition
- Year built: 2016
Community & HOA
Community
- Features: On Site Laundry Available
Location
- Region: Iowa City
Financial & listing details
- Price per square foot: $154/sqft
- Tax assessed value: $335,440
- Annual tax amount: $5,866
Price history
| Date | Event | Price |
|---|---|---|
| 6/17/2026 | Sold | $357,000-0.8%$154/sqft |
Source: Public Record Report a problem | ||
| 4/10/2026 | Pending sale | $359,900$156/sqft |
Source: Owner Report a problem | ||
| 3/10/2026 | Listed for sale | $359,900+8.4%$156/sqft |
Source: Owner Report a problem | ||
| 6/26/2023 | Sold | $332,000-1.5%$143/sqft |
Source: Public Record Report a problem | ||
| 3/21/2023 | Listing removed | -- |
Source: Owner Report a problem | ||
| 3/17/2023 | Listed for sale | $336,900+25.7%$146/sqft |
Source: Owner Report a problem | ||
| 5/23/2019 | Sold | $268,000+11.7%$116/sqft |
Source: Public Record Report a problem | ||
| 9/23/2016 | Sold | $240,000$104/sqft |
Source:  Iowa City Area AOR #20162322 Report a problem Iowa City Area AOR #20162322 Report a problem | ||
Public tax history
| Year | Property taxes | Tax assessment |
|---|---|---|
| 2025 | $5,866 -2% | $335,440 +5.4% |
| 2024 | $5,985 +7% | $318,170 |
| 2023 | $5,592 +4.7% | $318,170 +23.3% |
| 2022 | $5,343 +2% | $257,980 |
| 2021 | $5,240 +8.2% | $257,980 +2.8% |
| 2020 | $4,844 -6.8% | $250,950 +5.9% |
| 2019 | $5,198 | $237,010 +0.2% |
| 2018 | $5,198 +5.2% | $236,570 +4.1% |
| 2017 | $4,942 +5783.3% | $227,330 +5851% |
| 2016 | $84 +2.4% | $3,820 |
| 2015 | $82 | $3,820 |
Find assessor info on the county website
Neighborhood: Wetherby
Nearby homes
- $349,2003 bd3 ba1.8k sqft1548 Ashlynd Ct, Iowa City, IA 52240Sold
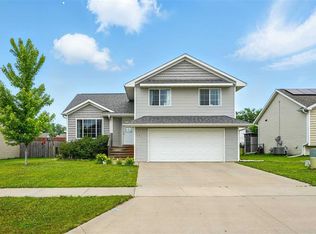
- $352,3003 bd3 ba2.3k sqft1525 Wetherby Dr, Iowa City, IA 52240Off Market
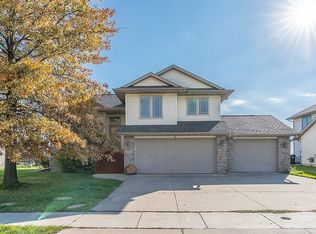
- $350,2003 bd3 ba1.8k sqft1505 Wetherby Dr, Iowa City, IA 52240Off Market
- $261,8003 bd2 ba1.4k sqft1545 Wetherby Dr, Iowa City, IA 52240Off Market
- $355,0003 bd3 ba1.7k sqft1501 Ashlynd Ct, Iowa City, IA 52240Sold
- $347,1005 bd3 ba1.7k sqft1565 Wetherby Dr, Iowa City, IA 52240Off Market
- $375,0003 bd3 ba1.8k sqft2429 Russell Dr, Iowa City, IA 52240Sold
- $369,2003 bd3 ba1.7k sqft2453 Russell Dr, Iowa City, IA 52240Off Market
Nearby schools
GreatSchools rating
- 3/10Alexander ElementaryGrades: PK-5Distance: 0.7 mi
- 5/10Northwest Junior High SchoolGrades: 6-8Distance: 5 mi
- 8/10West Senior High SchoolGrades: 9-12Distance: 3.7 mi


Get pre-qualified for a loan
At Zillow Home Loans, we can pre-qualify you in as little as 5 minutes with no impact to your credit score.An equal housing lender. NMLS #10287.
Sell for more on Zillow
Get a Zillow Showcase℠ listing at no additional cost and you could sell for .
$357,400
2% more
+$7,148
With Zillow Showcase(estimated)
$364,548
- Iowa
- Johnson County
- Iowa City
- 52240
- Wetherby
- 1530 Ashlynd Ct
Nearby cities
Nearby neighborhoods
Nearby zip codes
Other Iowa City Topics
