Skip main navigation
Closed
  • $529,000

    1530 Auburn Ave, Naperville, IL 60565

    3beds
    1,938sqft
    Single Family Residence
    Built in 1983
    0.32 Acres Lot
    $602,700 Zestimate®
    $273/sqft
    $3,607 Estimated rent

    Home value

    $602,700

    $573,000 - $633,000

    $3,607/mo

    Zestimate® history
    Loading
    Loading...

    Owner options

    List your home for rent

    $3,607/mo

    Rent Zestimate®

    Find your next renter with Zillow Rental Manager. Plus, with online applications, you can quickly screen prospective tenants – for free.

    Learn more

    $3,607/mo

    Rent Zestimate®

    Refinance and save

    $3,708/mo

    Est. payment

    Refinancing to a lower rate could help reduce your monthly payments and save thousands over the life of the loan.

    See today's rates

    $3,708/mo

    Est. payment

    Explore your selling options

    Work with a Zillow partner agent

    Leverage their expertise and Zillow's premium Showcase listings to get your home seen by more buyers.

    Get started

    List with your own agent

    Get your home in front of millions of buyers by listing it on Zillow.

    Learn how to do it

    Sell it yourself

    Take full control of how buyers see your home on Zillow by listing For Sale by Owner (FSBO).

    List your home

    What's special

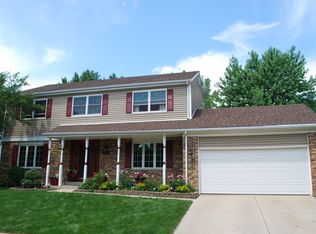
    Move right into this updated modern 2-story home featuring over 1900 sq feet of living space situated in the highly-sought after Naperville School District 203, and sits on an oversized lot, one of the largest in the neighborhood! Just steps away from Ranchview Elementary School. These sellers did not miss a beat when they updated this home! Well-maintained stunner features a backyard with 3 different paved retreats for you to enjoy: a raised patio directly off of the family room to enjoy your morning coffee, a fire pit to keep you and your guests cozy during the evenings, and a poolside patio that will have you catching rays during those hot summer months and provides easy access to your own above-ground pool! The unsurpassed curb appeal of this home is a display of gorgeous landscaping with a seasonal tapestry of shrubs and perennials. A flow of neutral yet striking design choices can be seen throughout the entire first floor, which offers a versatile floor plan with both formal and casual living spaces hosting beautiful flooring and plenty of natural light. Spectacular kitchen updated with quartz countertops, cherry cabinets, stacked stone backsplash, heated travertine floors and matching stainless steel appliances perfect for whipping up those gourmet meals or a simple snack. Kitchen area accommodates table area and opens to the family room. Here you can cozy up to the fireplace or gaze into the gorgeous back yard. The 1st floor also is equipped with stackable clothes washing and drying machines, tucked out of view with door access, along with an updated 1/2 bathroom and under-the-stairs storage. The 2nd floor of this stunning home starts with a spacious landing leading the way to the owner's suite equipped with a walk in closet, and a 3/4 bathroom that contains a stone-tile dual-headed spa shower and a separate double vanity area. The 2nd largest bedroom also has a walk in closet with ample storage, and can easily accommodate a large sized bed or even a bunk-bed configuration if desired. The last of the bedrooms can also accommodate a large sized bed but also would function perfectly as your very own home office! 2nd floor also features a full bathroom located right off of the landing, along with pull down access to the attic, offering additional spacious storage. Along with all of the delightful finishing touches on this home, you will find top of the line mechanicals. Located in the University Heights subdivision with miles of sidewalks for walking paths, along with access to the nearby forest preserve you be able to continually enjoy the outdoors. You are just steps away from the University Commons Shopping Plaza, offering convenient access to several local businesses. This home is situated close to restaurants, shopping, library, and is minutes from I-355 and I-88. Schedule your private showing today.

    Zillow last checked:

    Listing updated:

    Listed by:

    Jane Winninger 630-364-8849,

    Baird & Warner

    Bought with:

    Otis Lazich

    Capital Investment Realty Group Inc

    Source: MRED as distributed by MLS GRID,MLS#: 11911108MLS Logo

    Facts & features

    Interior

    Bedrooms & bathrooms
    • Bedrooms: 3
    • Bathrooms: 3
    • Full bathrooms: 2
    • 1/2 bathrooms: 1
    Rooms
    • Room types: No additional rooms
    Primary bedroom
    • Features: Flooring (Carpet), Bathroom (Full, Double Sink)
    • Level: Main
    • Area: 220 Square Feet
    • Dimensions: 20X11
    Bedroom 2
    • Features: Flooring (Carpet)
    • Level: Second
    • Area: 196 Square Feet
    • Dimensions: 14X14
    Bedroom 3
    • Features: Flooring (Carpet)
    • Level: Second
    • Area: 90 Square Feet
    • Dimensions: 9X10
    Dining room
    • Features: Flooring (Wood Laminate)
    • Level: Main
    • Area: 117 Square Feet
    • Dimensions: 13X9
    Family room
    • Features: Flooring (Wood Laminate)
    • Level: Main
    • Area: 285 Square Feet
    • Dimensions: 19X15
    Kitchen
    • Features: Flooring (Travertine)
    • Level: Main
    • Area: 180 Square Feet
    • Dimensions: 20X9
    Living room
    • Features: Flooring (Wood Laminate)
    • Level: Main
    • Area: 375 Square Feet
    • Dimensions: 25X15
    Heating
    • Natural Gas
    Cooling
    • Central Air
    Appliances
    • Included: Range, Microwave, Dishwasher, Refrigerator, Stainless Steel Appliance(s), Humidifier
    • Laundry: Main Level
    Features
    • Flooring: Laminate
    • Windows: Screens
    • Basement: None
    • Attic: Pull Down Stair
    • Number of fireplaces: 1
    • Fireplace features: Wood Burning, Family Room
    Interior area
    • Total structure area: 0
    • Total interior livable area: 1,938 sqft

    Property

    Parking
    • Total spaces: 2
    • Parking features: On Site, Garage Owned, Attached, Garage
    • Attached garage spaces: 2
    Accessibility
    • Accessibility features: No Disability Access
    Features
    • Stories: 2
    • Patio & porch: Deck, Patio, Porch
    • Exterior features: Fire Pit
    • Pool features: Above Ground
    • Fencing: Fenced
    Lot
    • Size: 0.32 Acres
    • Dimensions: 39X39X39X39X113X31X139X55
    • Features: Corner Lot
    Details
    • Parcel number: 0833111001
    • Special conditions: None
    • Other equipment: Ceiling Fan(s), Air Purifier

    Construction

    Type & style
    • Home type: SingleFamily
    • Property subtype: Single Family Residence
    Materials
    • Vinyl Siding
    Condition
    • New construction: No
    • Year built: 1983

    Utilities & green energy

    • Sewer: Public Sewer
    • Water: Lake Michigan

    Community & HOA

    Community
    • Features: Park, Sidewalks, Street Lights, Street Paved
    • Security: Carbon Monoxide Detector(s)
    HOA
    • Services included: None
    Location
    • Region: Naperville

    Financial & listing details

    • Price per square foot: $273/sqft
    • Tax assessed value: $138,617
    • Annual tax amount: $7,263
    • Date on market: 10/18/2023
    • Listing terms: Conventional
    • Ownership: Fee Simple

    Price history

    DateEventPrice
    11/30/2023Sold$529,000$273/sqft
    Source: MRED as distributed by MLS GRID #11911108 Report a problem
    10/24/2023Contingent$529,000$273/sqft
    Source: MRED as distributed by MLS GRID #11911108 Report a problem
    10/17/2023Listed for sale$529,000$273/sqft
    Source: MRED as distributed by MLS GRID #11911108 Report a problem
    10/16/2023Listing removed--
    Source: MRED as distributed by MLS GRID #11898655 Report a problem
    10/9/2023Contingent$529,000$273/sqft
    Source: MRED as distributed by MLS GRID #11898655 Report a problem
    10/3/2023Listed for sale$529,000+135.1%$273/sqft
    Source: MRED as distributed by MLS GRID #11898655 Report a problem
    9/26/2003Sold$225,000+28.6%$116/sqft
    Source: Public Record Report a problem
    7/6/1999Sold$175,000$90/sqft
    Source: Public Record Report a problem

    Public tax history

    YearProperty taxesTax assessment
    2024$8,002 +3.9%$138,617 +9.6%
    2023$7,701 +6%$126,510 +7%
    2022$7,263 +3.8%$118,230 +3.9%
    2021$6,995 +2.2%$113,760 +1.8%
    2020$6,844 +3.1%$111,720 +4.5%
    2019$6,641 0%$106,890
    2018$6,643 +2.1%$106,890 +3.5%
    2017$6,506 +2.1%$103,290 +3.8%
    2016$6,372 +0.7%$99,550 +6.2%
    2015$6,325 +3.6%$93,750 +6.5%
    2014$6,105 +1.5%$88,020 -0.2%
    2013$6,013 +3.1%$88,230 -3.8%
    2012$5,830 +1.4%$91,670 -6%
    2011$5,747 -0.5%$97,470 -6.2%
    2010$5,774 +1.1%$103,940 -5%
    2009$5,710 +2.7%$109,400 +1.4%
    2008$5,562 +4.8%$107,890 +5.9%
    2007$5,306 +3.1%$101,870 +5.7%
    2006$5,146 +3.7%$96,400 +6.7%
    2005$4,963 +2.5%$90,350 +5.9%
    2004$4,841 +5.3%$85,310 +8.4%
    2003$4,596 +9.2%$78,700 +9.7%
    2002$4,207 +7.5%$71,730 +7.5%
    2001$3,912 +13.7%$66,720 +5.9%
    2000$3,439 $63,000
    Find assessor info on the county website

    Neighborhood: University Heights

    Nearby schools

    GreatSchools rating
    Schools provided by the listing agent
    • Elementary: Ranch View Elementary School
    • Middle: Kennedy Junior High School
    • District: 203

    Source: MRED as distributed by MLS GRID. This data may not be complete. We recommend contacting the local school district to confirm school assignments for this home.

    Get a cash offer in 3 minutes
    Find out how much your home could sell for in as little as 3 minutes with a no-obligation cash offer.
    Estimated market value
    $602,700
    Get a cash offer in 3 minutes
    Find out how much your home could sell for in as little as 3 minutes with a no-obligation cash offer.
    Estimated market value
    $602,700