Skip main navigation
Sold for $1,050,000
  • $1,050,000

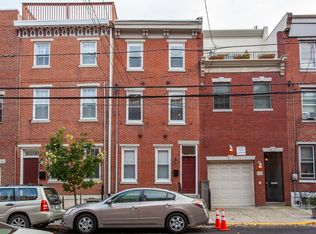
    1530 Bainbridge St, Philadelphia, PA 19146

    4beds
    2,600sqft
    Townhouse
    Built in 2005
    1,200 Square Feet Lot
    $1,066,700 Zestimate®
    $404/sqft
    $5,132 Estimated rent

    Home value

    $1,066,700

    $971,000 - $1.17M

    $5,132/mo

    Zestimate® history
    Loading
    Loading...

    Owner options

    List your home for rent

    $5,132/mo

    Rent Zestimate®

    Find your next renter with Zillow Rental Manager. Plus, with online applications, you can quickly screen prospective tenants – for free.

    Learn more

    $5,132/mo

    Rent Zestimate®

    Refinance and save

    $6,368/mo

    Est. payment

    Refinancing to a lower rate could help reduce your monthly payments and save thousands over the life of the loan.

    See today's rates

    $6,368/mo

    Est. payment

    Explore your selling options

    Work with a Zillow partner agent

    Leverage their expertise and Zillow's premium Showcase listings to get your home seen by more buyers.

    Get started

    List with your own agent

    Get your home in front of millions of buyers by listing it on Zillow.

    Learn how to do it

    Sell it yourself

    Take full control of how buyers see your home on Zillow by listing For Sale by Owner (FSBO).

    List your home

    What's special

    Gas fireplacePrivate serene backyard patioAttached garage parkingRecreation roomHigh ceilingsHardwood flooringWalk-in closet
    Welcome home to this beautifully designed 4-bedroom, 2 full and 2 half-bath town home with attached garage parking. Offering the perfect blend of modern convenience and functionality, this home is thoughtfully laid out across four fully finished levels including a fully finished basement. This home has it all: garage parking, multiple outdoor living areas, view of the city from the balcony, ample storage, 12 foot ceilings, convenient location, four bedrooms, and a flexible den/study. Step inside to the first-level foyer with interior access to the garage. The main floor features a sun-filled living room with gas fireplace, hardwood flooring, and a spacious eat-in kitchen with granite countertops, stainless steel appliances, and a slider that opens to a private, serene backyard patio—perfect for outdoor dining and complete with a gas grill line. A powder room on this level adds everyday convenience for both guests and residents. Upstairs on the second level, you'll find a cozy sitting area currently used as a home office, two generously sized bedrooms, and a full hall bath. This floor also includes two linen closets for added storage and organization. The third floor features your expansive primary suite, complete with a walk-in closet and a newer spa-like bath with a stall shower. The fourth bedroom is also located on this floor and has sliders to a private balcony with skyline views. The finished lower level offers a recreation room, powder room, laundry area, and a large bonus/storage room with all the mechanicals. Travertine tile flooring and high ceilings elevate the space, making it a true extension of the home. Located in the heart of Center City’s Graduate Hospital neighborhood, you’ll enjoy walkability to restaurants, shops, universities, public transportation, and the Avenue of the Arts. This home is move-in ready and not to be missed!

    Zillow last checked:

    Listing updated:

    Listed by:

    Heather Griesser Lapierre 484-995-7730,

    Keller Williams Realty Devon-Wayne

    Bought with:

    Philippe Daouphars, RS307602

    KW Empower

    Source: Bright MLS,MLS#: PAPH2474424MLS Logo

    Facts & features

    Interior

    Bedrooms & bathrooms
    • Bedrooms: 4
    • Bathrooms: 4
    • Full bathrooms: 2
    • 1/2 bathrooms: 2
    • Main level bathrooms: 1
    Family room
    • Level: Lower
    Kitchen
    • Level: Main
    Living room
    • Level: Main
    Sitting room
    • Level: Upper
    Storage room
    • Level: Lower
    Heating
    • Forced Air, Natural Gas
    Cooling
    • Central Air, Natural Gas
    Appliances
    • Included: Gas Water Heater
    • Laundry: Lower Level
    Features
    • Bar, Bathroom - Stall Shower, Bathroom - Tub Shower, Breakfast Area, Ceiling Fan(s), Chair Railings, Combination Kitchen/Living, Crown Molding, Dining Area, Open Floorplan, Eat-in Kitchen, Wainscotting, Walk-In Closet(s)
    • Flooring: Hardwood, Wood
    • Windows: Skylight(s)
    • Basement: Full
    • Number of fireplaces: 1
    • Fireplace features: Gas/Propane, Mantel(s)
    Interior area
    • Total structure area: 2,600
    • Total interior livable area: 2,600 sqft
    • Finished area above ground: 2,600
    • Finished area below ground: 0

    Property

    Parking
    • Total spaces: 2
    • Parking features: Garage Faces Front, Garage Door Opener, Inside Entrance, Attached, Driveway, On Street
    • Attached garage spaces: 1
    • Uncovered spaces: 1
    Accessibility
    • Accessibility features: None
    Features
    • Levels: Four
    • Stories: 4
    • Patio & porch: Patio
    • Exterior features: Barbecue, Sidewalks, Street Lights, Balcony
    • Pool features: None
    Lot
    • Size: 1,200 sqft
    • Dimensions: 15.00 x 80.00
    Details
    • Additional structures: Above Grade, Below Grade
    • Parcel number: 301056000
    • Zoning: RM1
    • Special conditions: Standard

    Construction

    Type & style
    • Home type: Townhouse
    • Architectural style: Colonial
    • Property subtype: Townhouse
    Materials
    • Masonry
    • Foundation: Other
    Condition
    • Excellent
    • New construction: No
    • Year built: 2005

    Utilities & green energy

    • Sewer: Public Sewer
    • Water: Public

    Community & neighborhood

    Location
    • Region: Philadelphia
    • Subdivision: Graduate Hospital
    • Municipality: PHILADELPHIA

    Other

    Other facts
    • Listing agreement: Exclusive Right To Sell
    • Ownership: Fee Simple

    Price history

    DateEventPrice
    7/18/2025Sold$1,050,000$404/sqft
    Source: Bright MLS #PAPH2474424 Report a problem
    5/21/2025Pending sale$1,050,000$404/sqft
    Source: Bright MLS #PAPH2474424 Report a problem
    5/15/2025Listed for sale$1,050,000+45%$404/sqft
    Source: Bright MLS #PAPH2474424 Report a problem
    11/20/2020Sold$724,000+3.6%$278/sqft
    Source: Public Record Report a problem
    8/2/2020Pending sale$699,000$269/sqft
    Source: BHHS Fox & Roach At the Harper, Rittenhouse Square #PAPH919532 Report a problem
    7/28/2020Listed for sale$699,000+12.7%$269/sqft
    Source: BHHS Fox & Roach At the Harper, Rittenhouse Square #PAPH919532 Report a problem
    4/18/2008Sold$620,000+11.9%$238/sqft
    Source: Public Record Report a problem
    3/9/2005Sold$554,000+592.5%$213/sqft
    Source: Public Record Report a problem
    3/5/2004Sold$80,000+86%$31/sqft
    Source: Public Record Report a problem
    10/24/2002Sold$43,000+43.3%$17/sqft
    Source: Public Record Report a problem
    8/5/2002Sold$30,000$12/sqft
    Source: Public Record Report a problem

    Public tax history

    YearProperty taxesTax assessment
    2025$10,861 +8%$775,900 +8%
    2024$10,053 $718,200
    2023$10,053 +26.7%$718,200
    2022$7,935 --
    2021$7,935 -2.3%--
    2018$8,120 -72.8%--
    2017$29,817 --
    2016$29,817 +490.4%--
    2015$5,050 --
    2014$5,050 +23.5%$390,800 +214.9%
    2012$4,089 $124,096
    2011-- $124,096
    2010-- $124,096
    2009-- $124,096
    2008-- $124,096
    2007-- $124,096
    2006-- $124,096
    2005-- $124,096 +7656%
    2004-- $1,600
    2003-- $1,600
    2002-- $1,600
    2000-- $1,600
    1999-- $1,600

    Find assessor info on the county website

    Neighborhood: Graduate Hospital

    Nearby schools

    GreatSchools rating
    Schools provided by the listing agent
    • District: Philadelphia City

    Source: Bright MLS. This data may not be complete. We recommend contacting the local school district to confirm school assignments for this home.

    Get a cash offer in 3 minutes
    Find out how much your home could sell for in as little as 3 minutes with a no-obligation cash offer.
    Estimated market value
    $1,066,700
    Get a cash offer in 3 minutes
    Find out how much your home could sell for in as little as 3 minutes with a no-obligation cash offer.
    Estimated market value
    $1,066,700