Private Condominium property located in the County Club section of the Bronx is nestled off a private road, walk in first floor level, updated kitchen has stainless steel appliances, granite counter tops, tile backsplash recessed lighting , new refrigerator with ice maker and water dispenser, large open living room dining room combo with real wood burning fireplace walk out access to rear patio and back yard, new washer & dryer, new AC unit , wall mounted high efficiency boiler with hot water on demand , new brick paved walkway ,new fencing, new roof, new gutters, new out door lighting, outdoor sprinkler system, locked storage room,assigned two outdoor parking spots. Additional Information: Amenities:Storage,
Sold for $435,000
$435,000
1530 Bayview Avenue #B-4, Bronx, NY 10465
2beds
1,135sqft
Condominium, Residential
Built in 1986
-- sqft lot
$492,200 Zestimate®
$383/sqft
$2,957 Estimated rent
Home value
$492,200
$468,000 - $517,000
$2,957/mo
Zestimate® history
Owner options
List your home for rent
$2,957/mo
Rent Zestimate®
Find your next renter with Zillow Rental Manager. Plus, with online applications, you can quickly screen prospective tenants – for free.
$2,957/mo
Rent Zestimate®
Refinance and save
$2,961/mo
Est. payment
Refinancing to a lower rate could help reduce your monthly payments and save thousands over the life of the loan.
$2,961/mo
Est. payment
Explore your selling options
Work with a Zillow partner agent
Leverage their expertise and Zillow's premium Showcase listings to get your home seen by more buyers.
Get startedList with your own agent
Get your home in front of millions of buyers by listing it on Zillow.
Learn how to do itSell it yourself
Take full control of how buyers see your home on Zillow by listing For Sale by Owner (FSBO).
List your homeWhat's special
Hot waterPrivate roadNew roofNew ac unitNew guttersNew brick paved walkwayNew washer
Zillow last checked:
Listing updated:
Listed by:
Joseph Cosentino 718-881-1923,
Morris Park Realty Group 718-881-1923
Bought with:
Annee K Pooran, 31PE0907853
JGA Realty Corp.
Source: OneKey® MLS as distributed by MLS GRID,MLS#: H6280530
Facts & features
Interior
Bedrooms & bathrooms
- Bedrooms: 2
- Bathrooms: 1
- Full bathrooms: 1
Bedroom 1
- Level: First
Other
- Level: First
Dining room
- Level: First
Kitchen
- Level: First
Laundry
- Level: First
Living room
- Level: First
Heating
- Baseboard, Hot Water
Cooling
- Wall/Window Unit(s)
Appliances
- Included: Dishwasher, Dryer, Microwave, Tankless Water Heater, Washer
Features
- Eat-in Kitchen, Granite Counters
- Windows: Drapes
- Has basement: No
- Attic: None
- Number of fireplaces: 1
- Common walls with other units/homes: End Unit
Interior area
- Total structure area: 1,135
- Total interior livable area: 1,135 sqft
Property
Parking
- Total spaces: 2
- Parking features: Assigned, Driveway
- Has uncovered spaces: Yes
Features
- Levels: One
- Stories: 1
- Patio & porch: Patio
Lot
- Size: 5,001 Square Feet
- Features: Near Public Transit, Sprinklers In Front, Sprinklers In Rear
Details
- Parcel number: 054171004
Construction
Type & style
- Home type: Condo
- Architectural style: Garden
- Property subtype: Condominium, Residential
- Attached to another structure: Yes
Materials
- Brick
Condition
- Year built: 1986
- Major remodel year: 2016
Details
- Builder model: B-4
Utilities & green energy
- Sewer: Public Sewer
- Water: Public
- Utilities for property: Trash Collection Private
Community & HOA
Community
- Features: Park
- Subdivision: Villa Anna Condo
HOA
- Has HOA: Yes
- Amenities included: Park
- Services included: Common Area Maintenance, Maintenance Structure, Snow Removal, Trash, Water
- HOA fee: $300 monthly
Location
- Region: Bronx
Financial & listing details
- Price per square foot: $383/sqft
- Tax assessed value: $498,500
- Annual tax amount: $4,588
- Date on market: 12/6/2023
- Listing agreement: Exclusive Right To Sell
- Inclusions: Fireplace Equip, Light Fixtures, Oven/Range
Price history
| Date | Event | Price |
|---|---|---|
| 5/15/2024 | Sold | $435,000-1.1%$383/sqft |
Source:  OneKey® MLS as distributed by MLS GRID #H6280530 Report a problem OneKey® MLS as distributed by MLS GRID #H6280530 Report a problem | ||
| 3/13/2024 | Pending sale | $440,000$388/sqft |
Source: OneKey® MLS as distributed by MLS GRID #H6280530 Report a problem | ||
| 12/6/2023 | Listed for sale | $440,000+22.2%$388/sqft |
Source: OneKey® MLS as distributed by MLS GRID #H6280530 Report a problem | ||
| 9/4/2015 | Sold | $360,000$317/sqft |
Source: Public Record Report a problem | ||
| 5/29/2013 | Sold | $360,000+16.1%$317/sqft |
Source: Public Record Report a problem | ||
| 5/23/2006 | Sold | $310,000+72.2%$273/sqft |
Source: Public Record Report a problem | ||
| 3/7/2000 | Sold | $180,000$159/sqft |
Source: Public Record Report a problem | ||
Public tax history
| Year | Property taxes | Tax assessment |
|---|---|---|
| 2025 | $5,098 +6% | $29,304 +6.3% |
| 2024 | $4,809 +4.8% | $27,558 -7.9% |
| 2023 | $4,588 | $29,910 +7.6% |
| 2022 | -- | $27,786 +1% |
| 2021 | -- | $27,510 +6.7% |
| 2020 | $4,477 +6% | $25,788 +15% |
| 2019 | $4,223 +7.3% | $22,424 +19.1% |
| 2018 | $3,938 +2.6% | $18,824 |
| 2017 | $3,837 +3.8% | $18,824 +1.8% |
| 2016 | $3,698 | $18,496 +4.9% |
| 2015 | $3,698 +65.8% | $17,625 +6% |
| 2014 | $2,231 | $16,628 +6% |
| 2013 | -- | $15,687 -4% |
| 2012 | -- | $16,338 +6% |
| 2011 | -- | $15,414 -2.7% |
| 2010 | -- | $15,846 |
| 2009 | -- | $15,846 -2.9% |
| 2008 | -- | $16,314 |
Find assessor info on the county website
Neighborhood: Country Club
Nearby homes
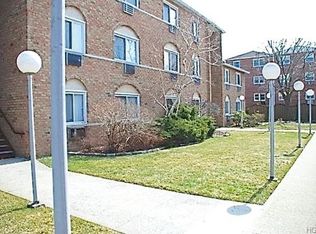
- $517,1002 bd1 ba1.1k sqft1530 Bay View Ave #B-1, Bronx, NY 10465Off Market
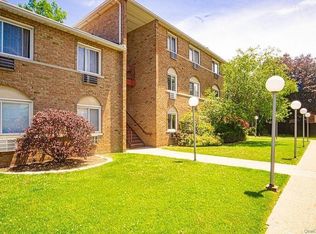
- $488,7002 bd1 ba1.1k sqft1530 Bay View Ave #B-2, Bronx, NY 10465Off Market
- $488,000-- bd-- ba1.1k sqft1530 Bay View Ave #B-3, Bronx, NY 10465Off Market
- $499,800-- bd-- ba1.1k sqft1530 Bay View Ave #1, Bronx, NY 10465Off Market
- $486,100-- bd-- ba1.1k sqft1530 Bay View Ave #1-2, Bronx, NY 10465Off Market
- $475,7002 bd1 ba1.1k sqft1530 Bay View Ave #1-3, Bronx, NY 10465Off Market
- $482,000-- bd-- ba1.1k sqft1530 Bay View Ave #1-4, Bronx, NY 10465Off Market
- $400,000-- bd-- ba1.1k sqft1530 Bay View Ave #2-1, Bronx, NY 10465Sold
Nearby schools
GreatSchools rating
- 7/10Ps 71 Rose E ScalaGrades: K-8Distance: 0.7 mi
- 3/10Herbert H Lehman High SchoolGrades: 9-12Distance: 1.2 mi
- 6/10Urban Institute Of MathematicsGrades: 6-8Distance: 1.3 mi
Schools provided by the listing agent
- Elementary: Contact Agent
- Middle: Contact Agent
- High: Contact Agent
Source: OneKey® MLS as distributed by MLS GRID. This data may not be complete. We recommend contacting the local school district to confirm school assignments for this home.
- New York
- Bronx County
- New York
- 10465
- Bronx
- Country Club
- 1530 Bayview Avenue Unit B-4
Nearby cities
Nearby neighborhoods
Nearby zip codes
Other New York Topics
